Lighting quality is not determined by brightness alone. A commercial space may meet its required illuminance level and still feel uncomfortable if the luminaires produce excessive glare.
In offices, glare can contribute to eye fatigue and difficulty concentrating. In hotels and restaurants, visible bright light sources can reduce the sense of comfort. In retail environments, uncontrolled glare can distract customers from the products being displayed.
UGR, or Unified Glare Rating, is one of the most commonly used methods for evaluating discomfort glare in indoor lighting. Understanding how UGR works can help designers, contractors and project owners create commercial spaces that are both well illuminated and visually comfortable.
UGR stands for Unified Glare Rating. It is a calculation method developed by the International Commission on Illumination, or CIE, to evaluate discomfort glare from luminaires in an indoor lighting installation.
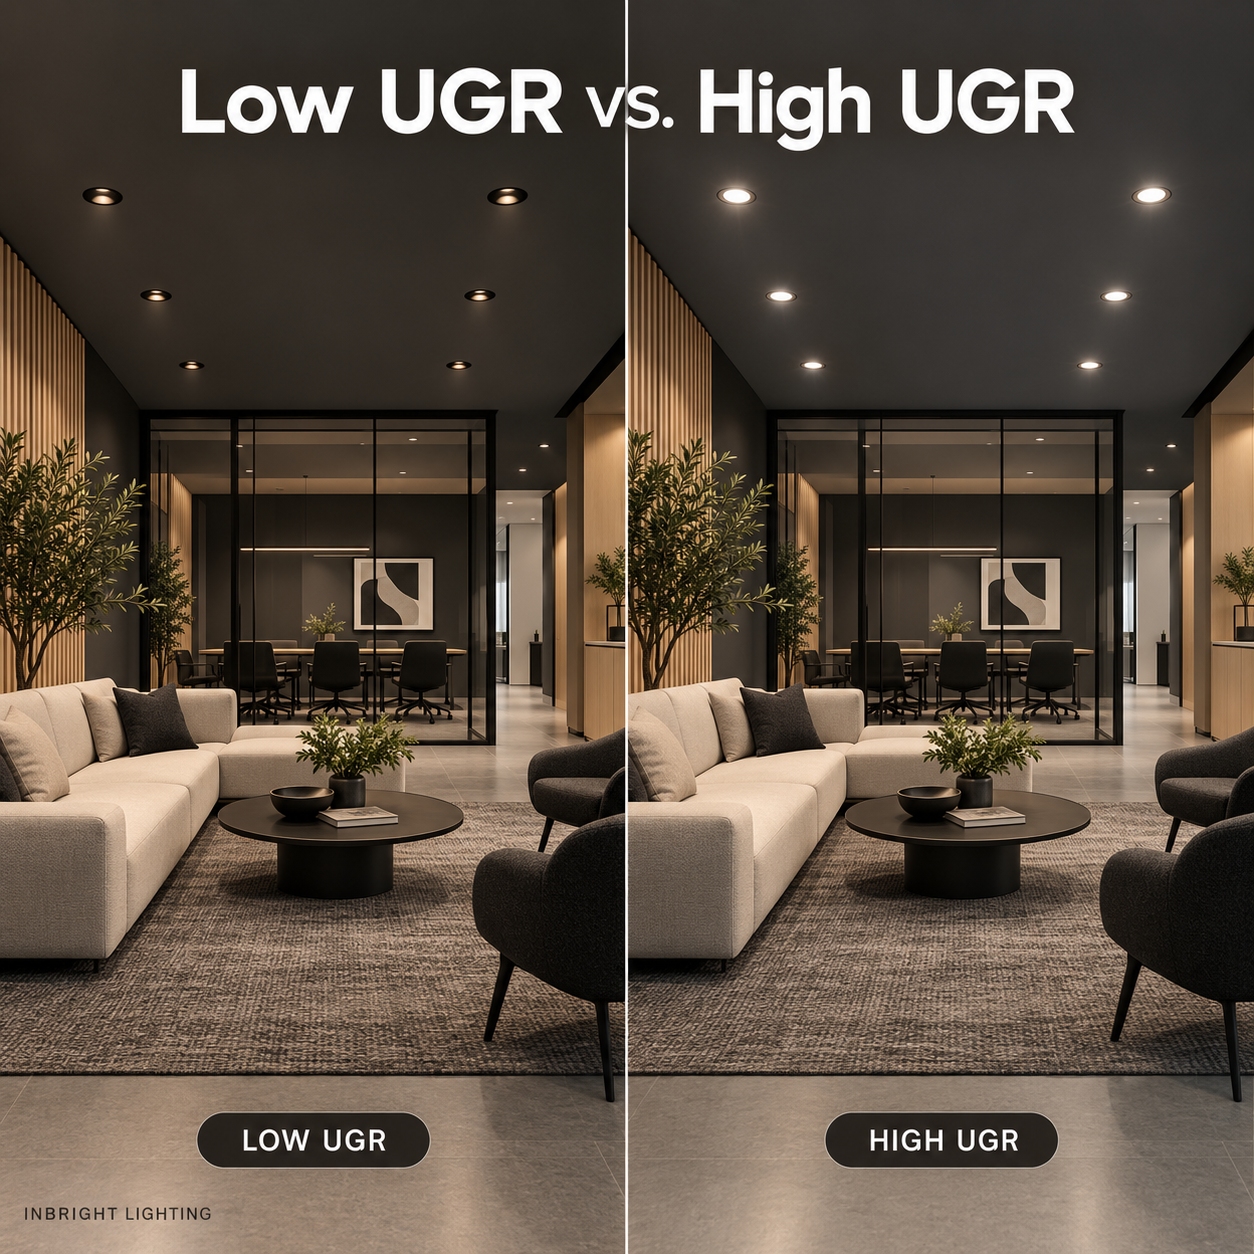
UGR is expressed as a number. In general, the lower the value, the lower the expected level of discomfort glare.
| UGR value | General interpretation |
|---|---|
| Below 10 | Glare is barely noticeable |
| 10–13 | Very low glare |
| 13–16 | Low glare |
| 16–19 | Suitable for many visually demanding spaces |
| 19–22 | Glare may become noticeable |
| 22–25 | More suitable for less demanding activities |
| Above 25 | Higher risk of visual discomfort |
These ranges provide a general reference. The required UGR limit should always be determined according to the application, visual task and relevant local lighting standard.
UGR<19 is frequently specified for offices, classrooms, meeting rooms and other spaces where people read, write or use computers for extended periods.
It means that the lighting installation is designed to limit discomfort glare to a level suitable for many visually demanding activities.
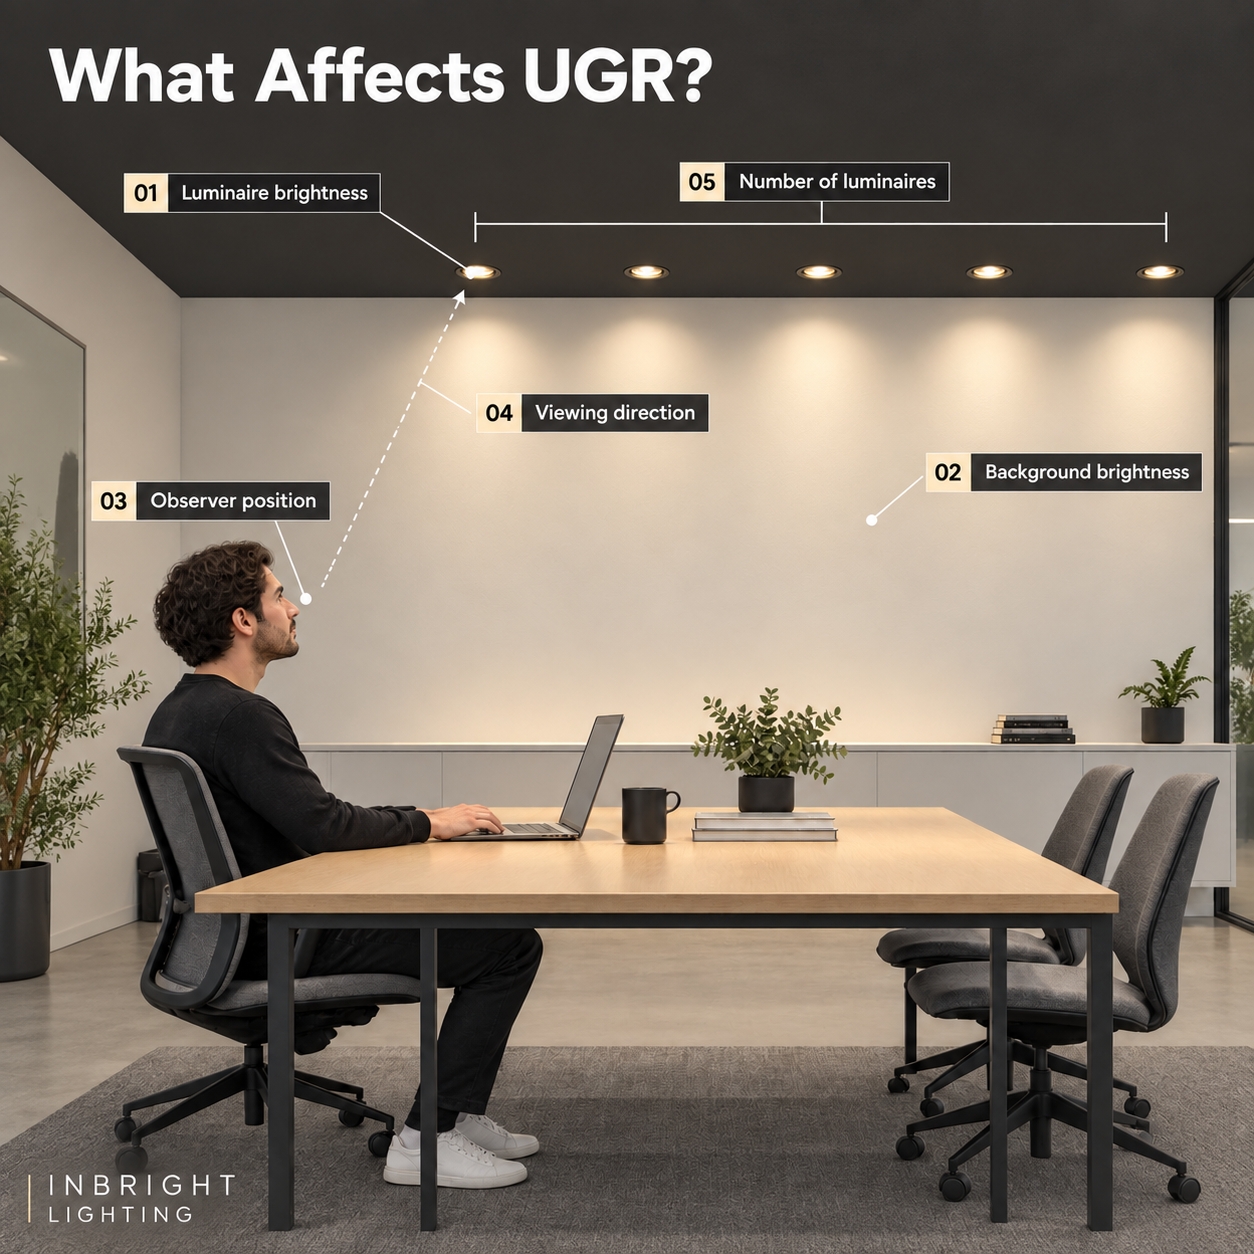
However, UGR<19 is not a universal guarantee attached permanently to a luminaire. The actual UGR result depends on the complete installation, including:
A luminaire described as “UGR<19” can achieve that result only under specified conditions. If the room layout or installation conditions change, the calculated UGR may also change.
Discomfort glare is generally caused by excessive brightness or strong contrast within the field of view.
Typical causes include:
The smaller and brighter the visible light source appears, the more likely it is to cause visual discomfort.
The UGR calculation considers several factors:
The basic formula is:
Where:
In practical projects, designers normally calculate UGR using lighting simulation software and photometric files supplied by the luminaire manufacturer.
One of the most common lighting mistakes is treating UGR as a fixed product value.
UGR describes the relationship between the luminaire, the room and the observer. The same downlight can produce different glare results in two different spaces.
For example, a luminaire may achieve UGR<19 in a room with:
The same luminaire could produce a higher UGR in a smaller room with a dark ceiling, excessive output or fixtures located directly in front of the observer.
Product data is useful for initial selection, but project-specific calculations are necessary when glare control is an important requirement.
Deep-recessed downlights position the LED light source farther above the ceiling opening. The surrounding reflector or anti-glare cone helps shield the bright source from normal viewing angles.
This can reduce high-angle brightness and create a cleaner, quieter ceiling appearance.
Deep-recessed downlights are particularly suitable for:
Recess depth alone does not guarantee low glare, but it is an important part of an effective anti-glare design.
The cut-off angle describes how effectively the luminaire structure conceals the light source.
A well-controlled cut-off angle prevents occupants from seeing the LED directly from common viewing positions. Instead of seeing a bright point in the ceiling, the observer mainly sees the illuminated surface below.
When selecting a downlight, consider the relationship between:
A small aperture combined with a deeply positioned LED can provide strong shielding, but the lumen output must still be appropriate for the opening size.
Reflectors and lenses control how light leaves the luminaire. A well-designed optical system directs useful light toward the target while limiting unnecessary high-angle brightness.
Common glare-control components include:
Each component affects light output, efficiency and beam shape. The correct solution should reduce glare without causing insufficient illumination or poor uniformity.
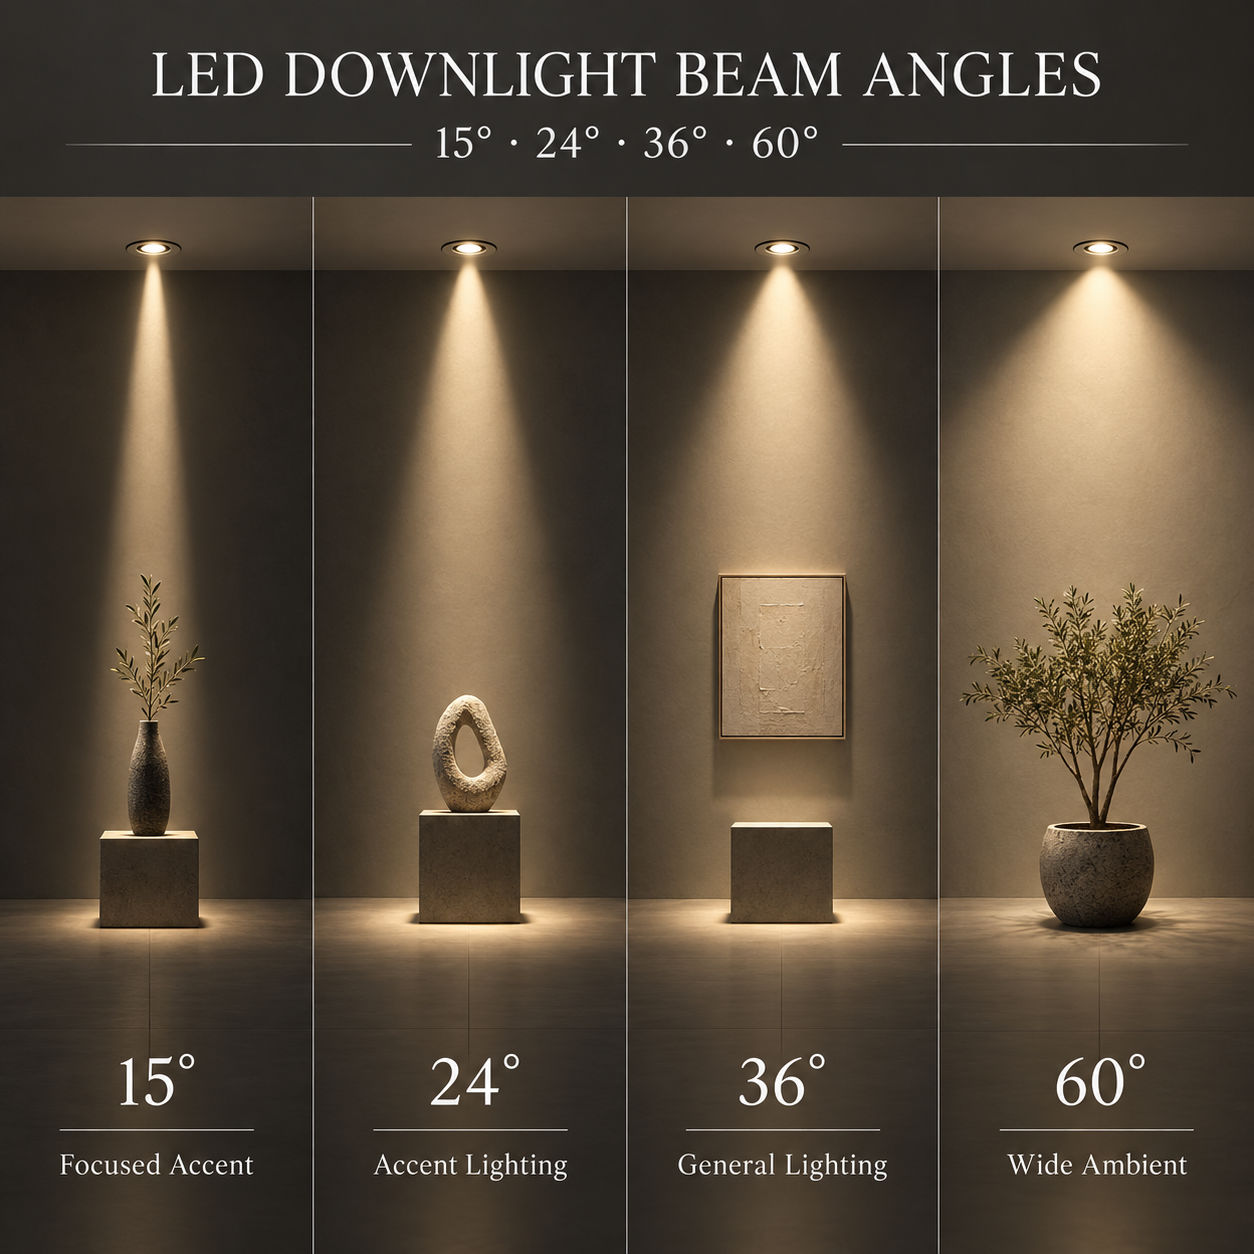
Beam angle plays an important role in visual comfort.
A narrow beam concentrates the light into a smaller area and is useful for artwork, products and architectural details. However, its higher intensity can create uncomfortable brightness if the source is visible or incorrectly aimed.
A wide beam covers a larger area and is suitable for general illumination. However, excessive high-angle light may increase glare if the luminaire does not provide adequate shielding.
Typical applications include:
| Beam angle | Typical application |
|---|---|
| 15° | Focused accent lighting |
| 24° | Artwork and product displays |
| 36° | Balanced accent and local lighting |
| 50°–60° | General commercial lighting |
| Above 60° | Broad and uniform illumination |
The beam angle should be selected according to the ceiling height, fixture spacing and size of the illuminated area.
Higher output does not always mean better lighting.
Using a small number of extremely bright luminaires may achieve the required average lux level, but it can also create high contrast, bright hotspots and uncomfortable glare.
A more comfortable solution may use several moderate-output luminaires arranged at suitable intervals. This can improve uniformity while reducing the brightness of each individual light source.
Lighting calculations should evaluate:
The objective is to provide enough light for the task without unnecessarily increasing source brightness.
Poor spacing can result in an uneven ceiling with alternating bright and dark areas.
When luminaires are installed too far apart, the space may require higher-output fixtures to compensate. When they are too close together, the number of visible bright sources increases and may raise the calculated UGR.
A suitable spacing-to-height ratio helps achieve:
The lighting layout should also be coordinated with furniture, workstations, displays and circulation routes.
The location of a luminaire in the observer’s field of view affects its contribution to glare.
In offices, downlights or linear luminaires should not be concentrated directly in front of seated employees. Positioning fixtures beside workstations can often reduce direct glare and screen reflections.
In conference rooms, lighting should be coordinated with:
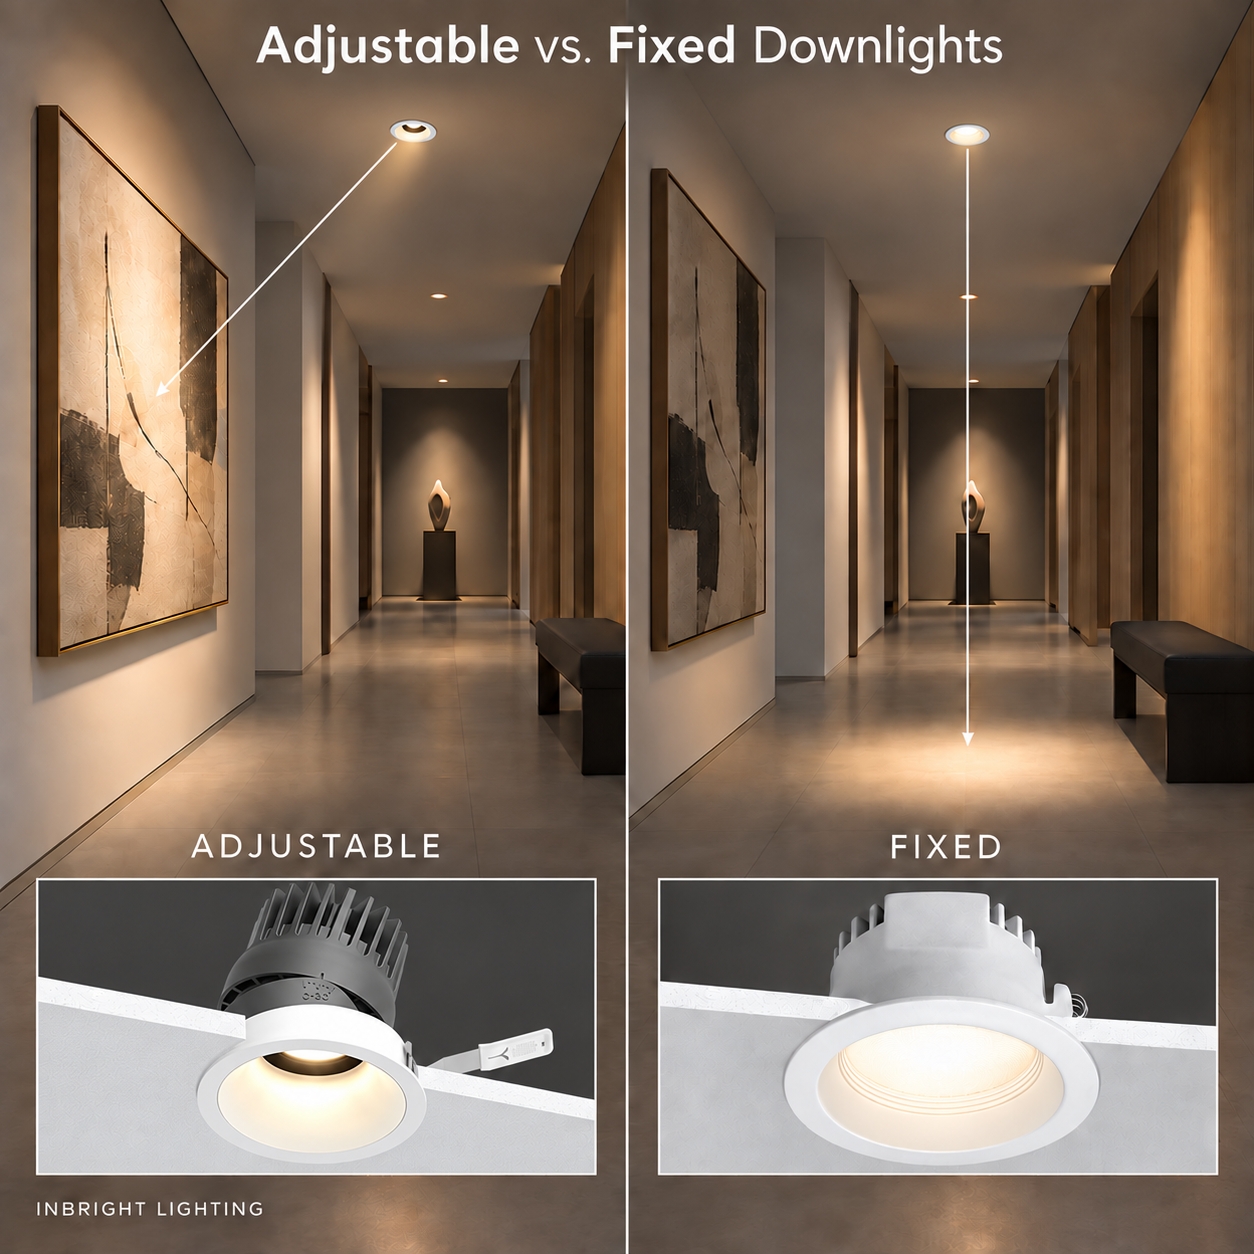
In retail stores, adjustable fixtures should be aimed at products rather than toward customers.
A bright luminaire appears more uncomfortable against a very dark background. This is why the same fixture can feel acceptable in a bright office but glaring in a dark restaurant.
Background contrast can be reduced through:
The objective is not to illuminate every surface equally. It is to create a balanced luminance distribution without isolated bright points.
Reflector colour affects both the appearance of the luminaire and the perception of brightness.
Black reflectors reduce the visual presence of the downlight and help conceal stray light. They are often used in hotels, restaurants, galleries and premium retail spaces.
White reflectors blend with white ceilings and may offer higher apparent brightness and good optical efficiency.
Gold or champagne reflectors create a warmer, more decorative appearance and are frequently selected for hospitality interiors.
Reflector colour should be chosen according to the ceiling, interior materials and desired visual effect.
Accessories can provide additional shielding when required.
A honeycomb louver, for example, limits light at certain viewing angles and can reduce the direct visibility of the LED source. It is particularly useful for accent lights installed in spaces where people can see across the ceiling.
However, accessories may reduce the delivered lumen output. This reduction should be included in the lighting calculation.
Commercial spaces do not require maximum light output at all times.
DALI, 0–10V, phase-cut or other dimming systems allow the lighting level to respond to different activities and daylight conditions. Lowering unnecessary output can improve comfort and save energy.
Useful control strategies include:
Dimming can support visual comfort, but it cannot fully correct a luminaire with poor shielding or unsuitable optics.
Professional lighting calculations should use accurate photometric data for the exact product configuration.
Request an IES or LDT file that matches the selected:
Using data from a similar but different model may produce inaccurate results.
The simulation should include realistic room dimensions, surface reflectance, mounting positions, furniture and observer directions.
| Application | Main glare consideration |
|---|---|
| Office | Long working periods and computer screens |
| Conference room | Screens, viewing direction and lighting scenes |
| Classroom | Reading, writing and prolonged concentration |
| Retail store | Customer comfort without weakening product emphasis |
| Hotel lobby | Comfortable ambience and a clean ceiling appearance |
| Guest room | Relaxed lighting and concealed light sources |
| Restaurant | Brightness contrast in a relatively dark environment |
| Corridor | Direct view of multiple luminaires along the route |
| Showroom | High-impact accent lighting without excessive ceiling brightness |
The appropriate UGR limit should be confirmed according to the project specification and applicable standard rather than applying one value to every commercial environment.
UGR evaluates discomfort glare from luminaires within the observer’s field of view. It does not completely describe reflected glare on computer displays, polished tables, glass cabinets or other glossy surfaces.
A lighting installation may have an acceptable UGR calculation but still create disturbing screen reflections.
For screen-based workplaces, designers should also evaluate:
Both direct and reflected glare must be considered in a complete office-lighting design.
A catalogue value normally represents specific test or reference conditions. It does not guarantee the same result in every room.
Glare performance is important, but so are illuminance, uniformity, colour rendering, efficiency, flicker, dimming compatibility and beam quality.
Simply lowering the illumination level may make visual tasks more difficult. Effective glare control should come from appropriate shielding, optics, output and layout.
Glare changes as the observer moves or looks in another direction. Important seating positions and sight lines should be included in the calculation.
Narrow beams can create strong hotspots and uneven illumination. They should be reserved for suitable accent-lighting applications.
Before approving a lighting design, confirm that:
UGR is an important tool for evaluating discomfort glare, but it is not simply a number printed on a product specification sheet.
The final result is determined by the interaction between the luminaire, room, layout and observer. Deep-recessed light sources, suitable cut-off angles, precision optics, controlled output and thoughtful fixture placement can all contribute to a more comfortable commercial environment.
For the best results, select luminaires using accurate photometric data and verify their performance through a project-specific lighting calculation.
INBRIGHT LIGHTING offers deep-recessed and anti-glare LED downlights with multiple beam angles, reflector finishes, wattages and optional glare-control accessories for offices, hotels, restaurants, retail stores and other commercial applications.
Building 2, No.442, Wuyi Road, Jianghai District, Jiangmen City, Guangdong, China.
admin@inbright-lighting.com
0086 - 13424998756
Copyright © Jiangmen Inbright Lighting Co., Ltd All Rights Reserved. 粤ICP备2025393167号 Sitemap XML