A modern workplace must support daily tasks while encouraging communication, collaboration, and creative exchange. Its lighting should respond to different activities and form a consistent visual relationship with the corporate brand and interior design.
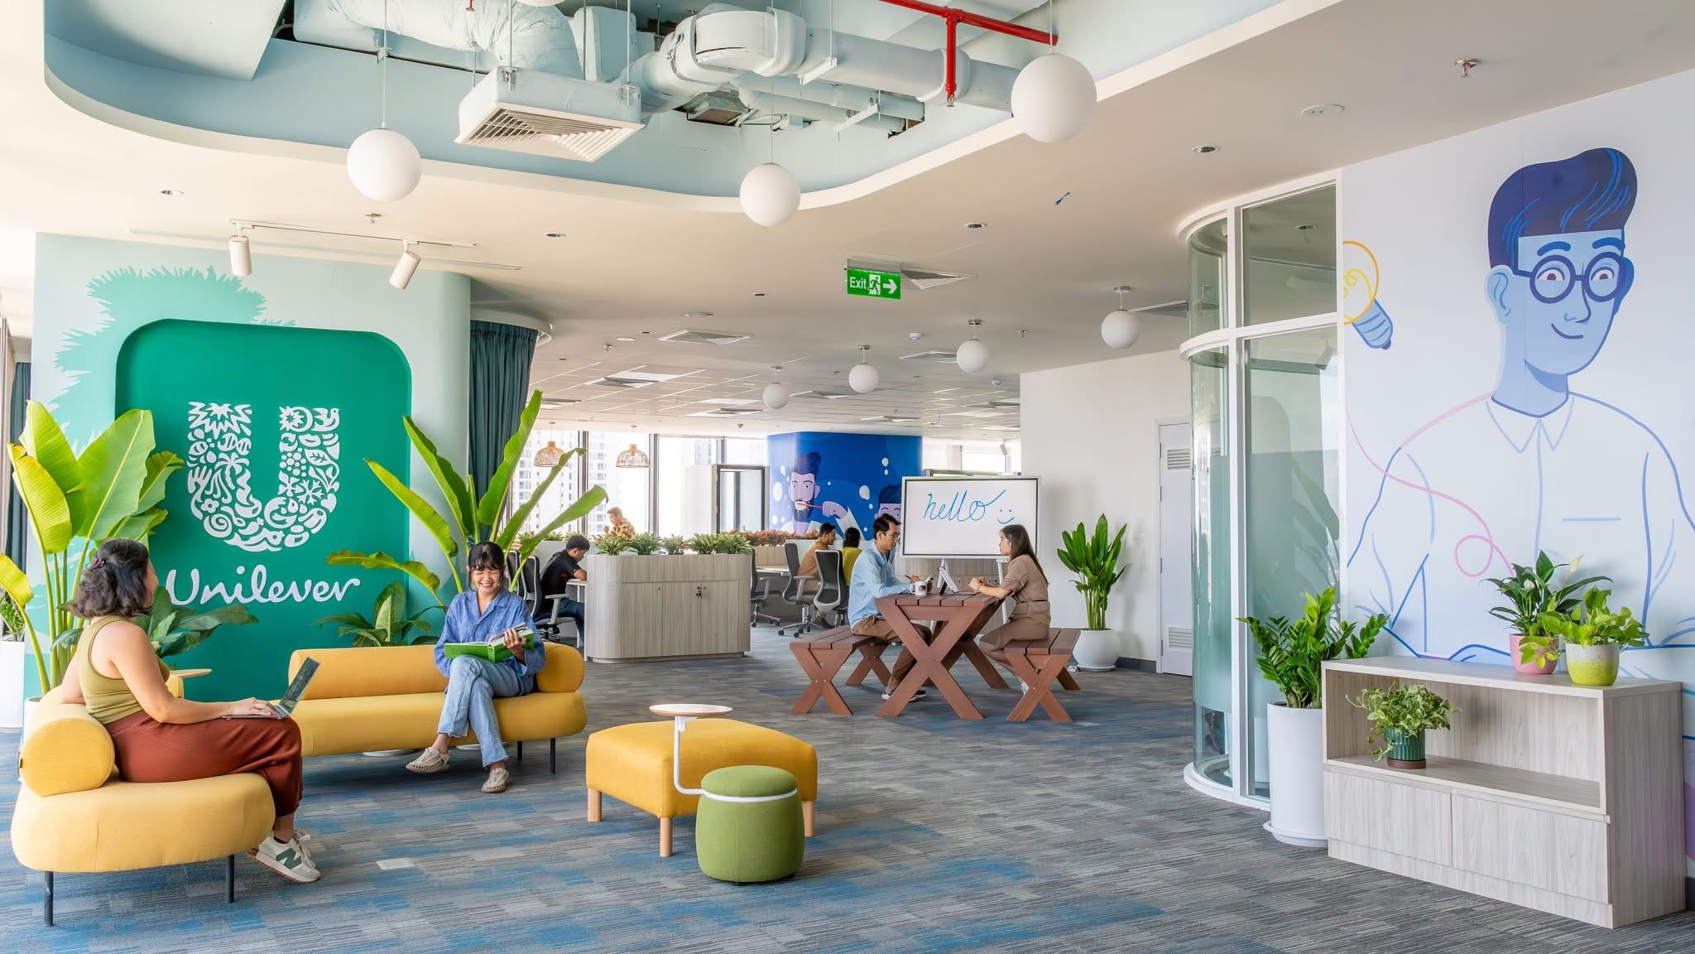
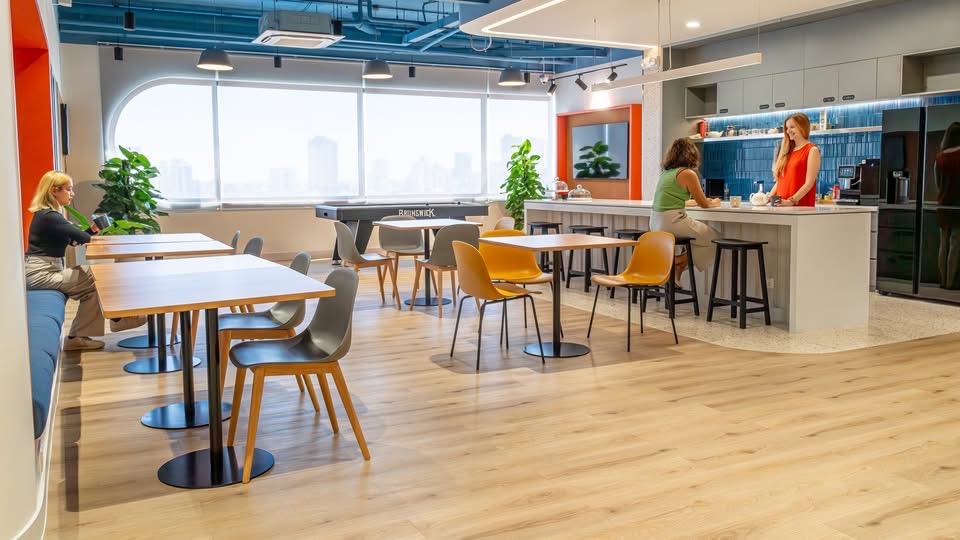
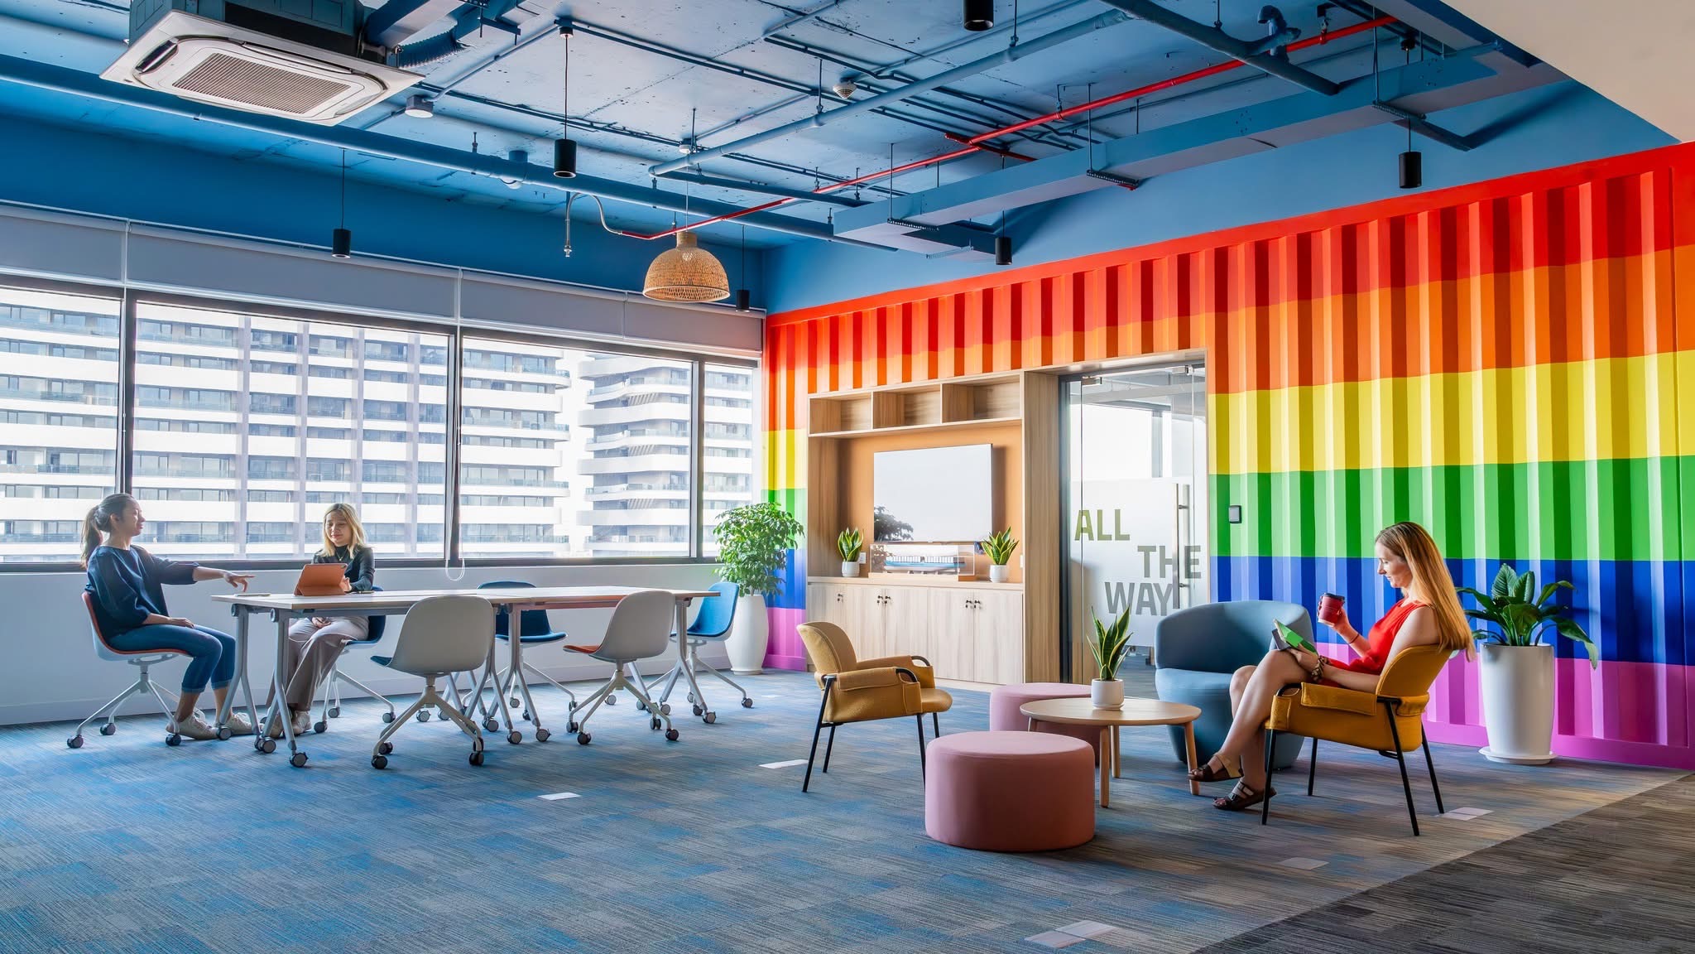
The Unilever Cambodia office in Phnom Penh includes open workstations, flexible collaboration zones, lounge seating, employee pantry facilities, and branded areas.
Suspended LED linear lights, recessed downlights, surface-mounted spotlights, globe pendants, and decorative fixtures create a layered lighting environment. These luminaires work with the blue exposed ceiling, colorful graphics, indoor plants, and contemporary furniture.
Project: Unilever Cambodia Office
Location: Phnom Penh, Cambodia
Project type: Corporate office
Main lighting: Suspended linear lights, downlights, spotlights, and decorative pendants
Application areas: Open offices, collaboration spaces, branded areas, lounges, and pantry facilities
The office combines fixed workstations with shared tables, informal meeting settings, lounge seating, and open discussion zones.
These spaces support focused tasks, team meetings, short discussions, and employee breaks. Each activity benefits from an appropriate layer of illumination.
Suspended linear lights provide continuous workplace illumination. Downlights and surface-mounted fixtures supplement ambient light, while decorative pendants create a more relaxed atmosphere in social areas.
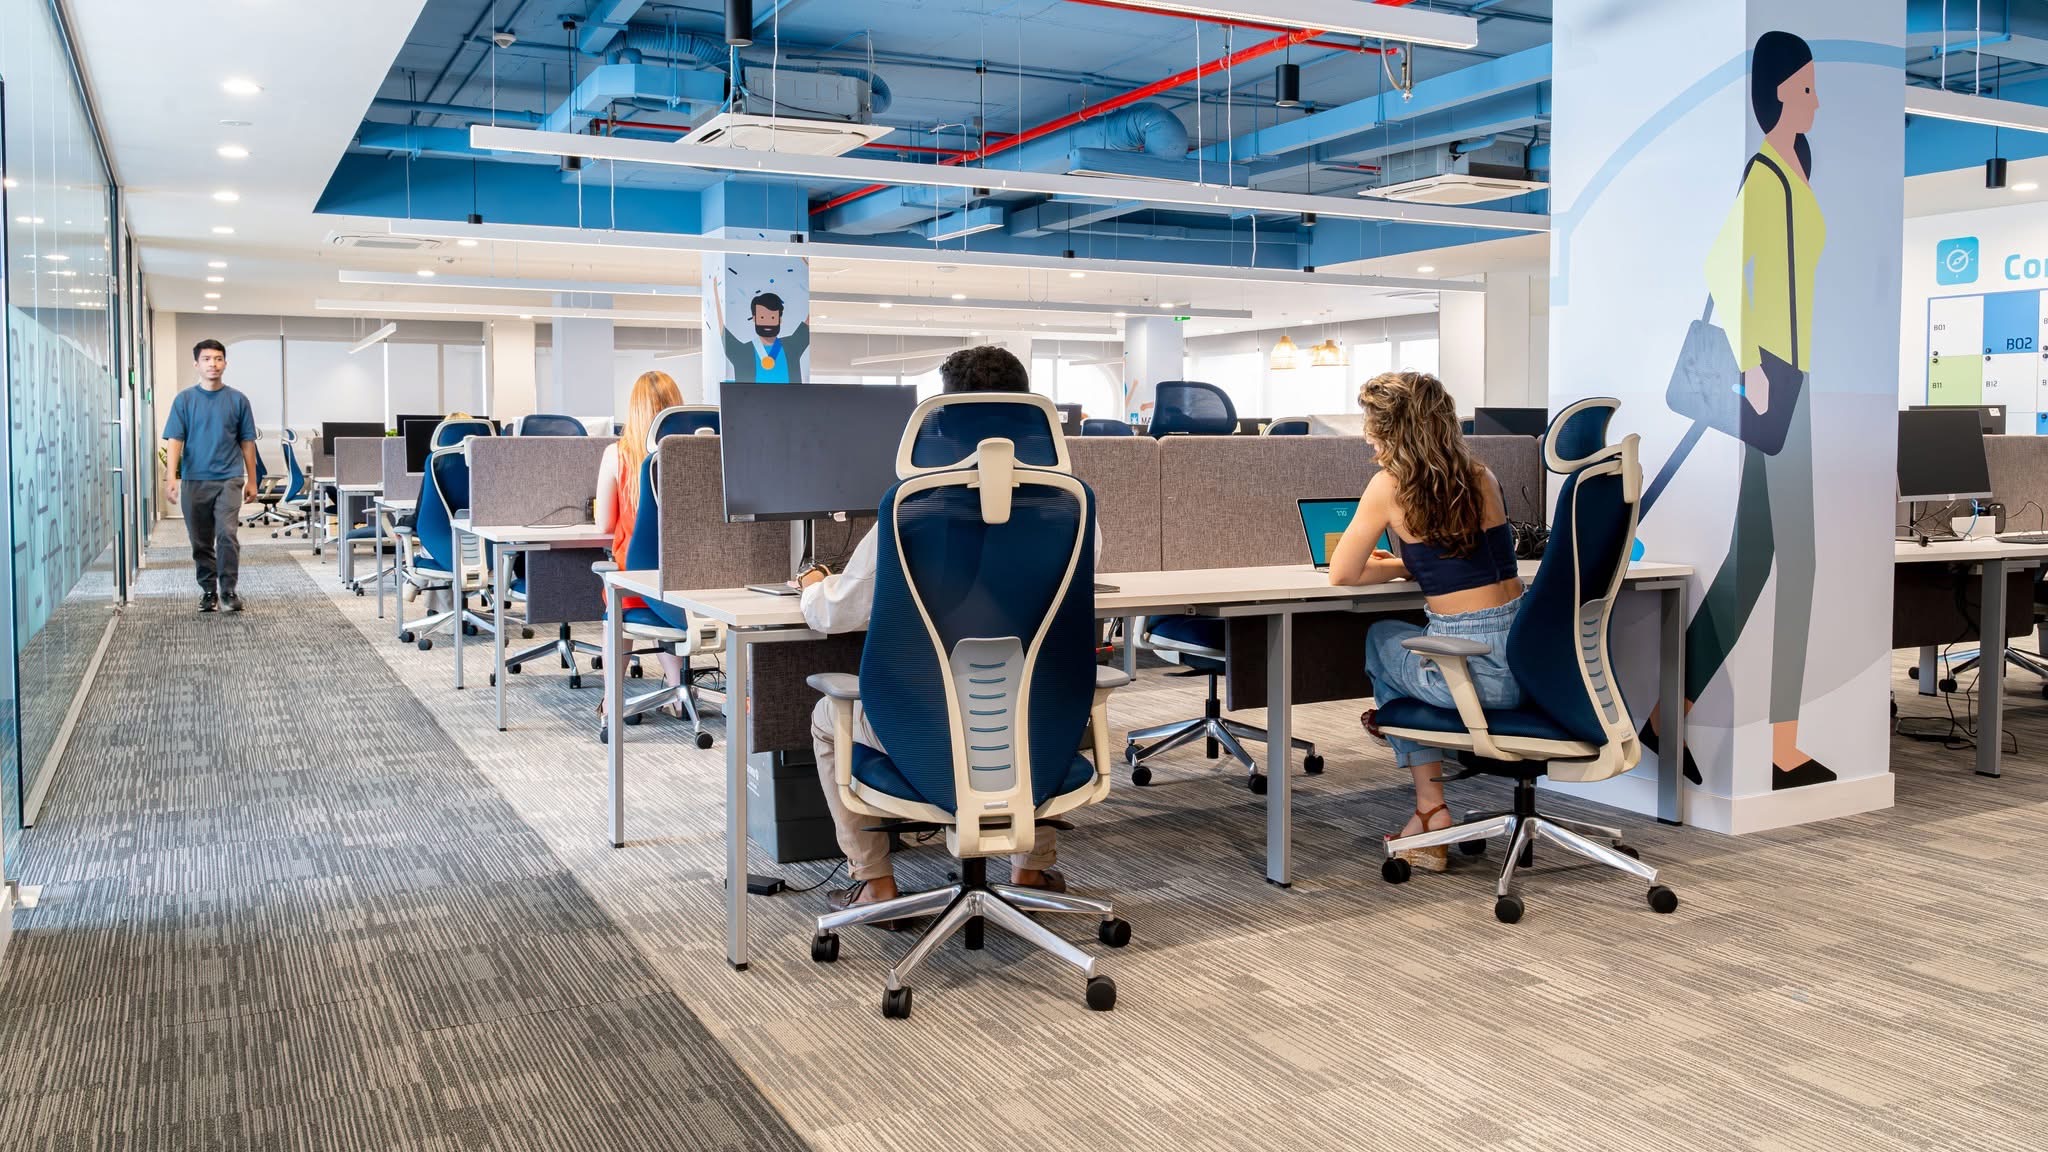
The open office contains multiple rows of computer workstations. The lighting must cover desks and circulation routes while maintaining an organized ceiling layout.
White suspended LED linear lights follow the workstation arrangement and provide continuous illumination across the main working areas. Their simple appearance coordinates with the white ceilings, exposed blue structure, and light-colored furniture.
Professional workplace planning should also consider monitor orientation, desk positions, and glare control to improve visual comfort.
Large windows bring abundant daylight into the office.
Artificial lighting supplements daylight and helps maintain suitable illumination at workstations farther from the façade. Zoned switching or dimming can provide additional flexibility under different weather and daylight conditions.
Unilever’s distinctive blue, green, and multicolored graphics appear throughout the interior. Its logo, illustrated walls, and colorful architectural features create a strong workplace identity.
Accent spotlights highlight the green logo wall and selected graphic elements. Black cylindrical luminaires contrast with the exposed blue ceiling, integrating the company’s colors into the overall spatial design.
Lounges and informal discussion areas require a softer and more welcoming atmosphere than traditional workstations.
Globe pendants, woven shades, and other decorative fixtures provide localized illumination above seating areas and shared tables. Warm furniture colors, timber surfaces, and plants create a comfortable and energetic environment.
The project combines several lighting methods:
Task, accent, and decorative lighting work together to connect the office while giving each functional zone a recognizable character.
The green Unilever logo wall combines accent lighting, globe pendants, and daylight to create a recognizable corporate feature. Indoor planting and lounge furniture keep the area open, welcoming, and energetic.
Suspended linear luminaires follow the workstations and support computer-based tasks and document reading. Their elongated form also reinforces the direction and visual order of the office.
Decorative pendants, surface-mounted downlights, and daylight illuminate shared tables and movable seating. The space can support informal meetings, individual tasks, and short discussions.
Linear pendants, spotlights, and integrated cabinet lighting provide suitable illumination for counters, dining tables, and lounge seating.
Timber flooring, colorful chairs, and decorative pendants give the space a more relaxed atmosphere than the main office.
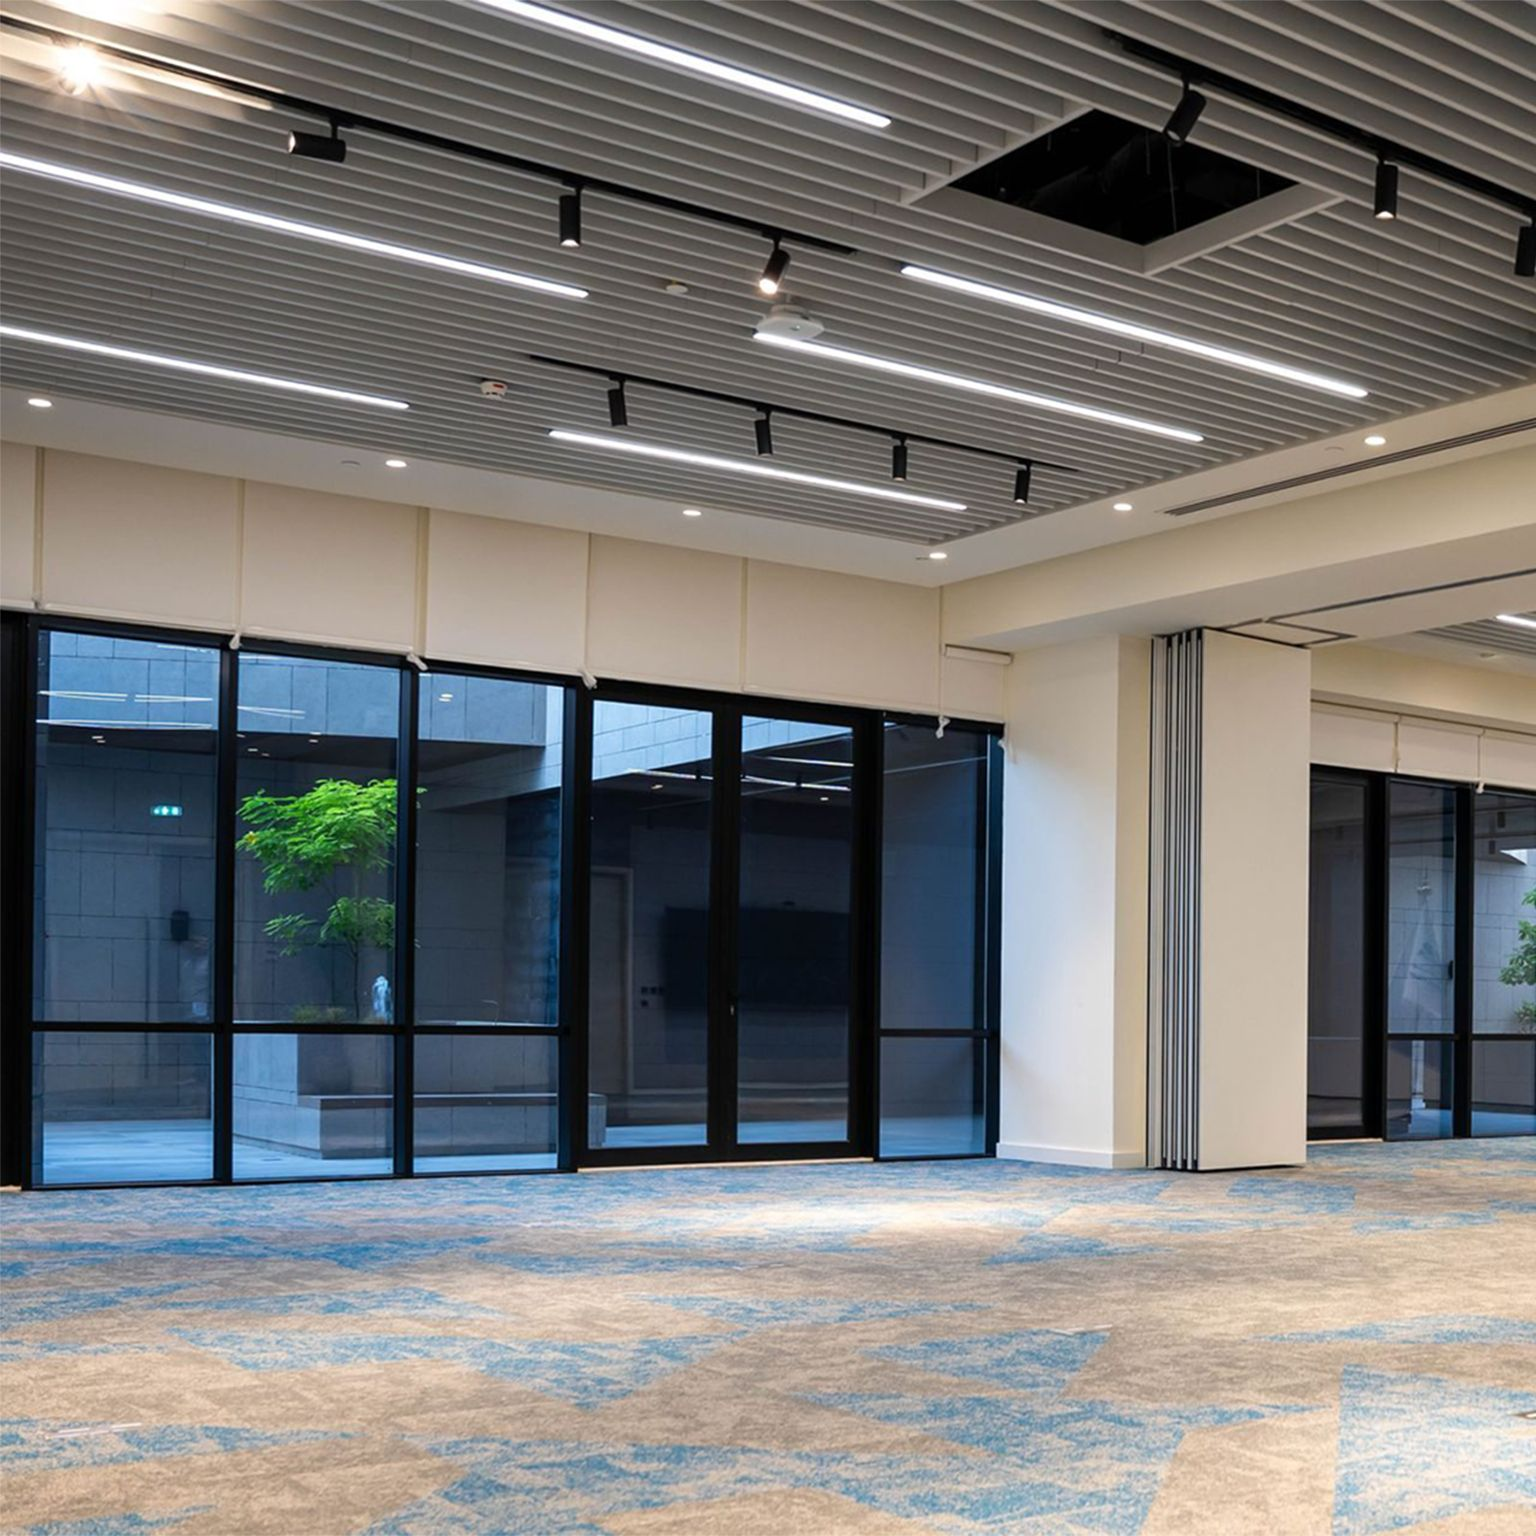
Recessed downlights follow the principal routes through the office. Glass partitions retain visual openness and allow the lighting in adjacent areas to connect naturally.
The completed lighting system creates a bright, flexible, and distinctly branded workplace for the Unilever Cambodia office.
Linear lights provide continuous illumination above open workstations. Spotlights highlight corporate graphics, while decorative pendants create a more comfortable atmosphere in collaboration and pantry areas.
The lighting works with daylight, corporate colors, plants, timber finishes, and contemporary furniture to balance workplace performance, visual comfort, and brand expression.
A professionally planned office lighting system can:
Final luminaire specifications should be determined according to ceiling height, workstation layout, screen orientation, daylight, glare control, and lighting-control requirements.
We provide professional LED lighting solutions for corporate headquarters, branded offices, coworking spaces, meeting rooms, and employee breakout facilities.
Our team can assist with selecting linear lights, downlights, spotlights, and other commercial luminaires according to the drawings, ceiling structure, workplace layout, and design objectives.
Contact us to request a customized luminaire selection and lighting proposal for your office project.
Building 2, No.442, Wuyi Road, Jianghai District, Jiangmen City, Guangdong, China.
admin@inbright-lighting.com
0086 - 13424998756
Copyright © Jiangmen Inbright Lighting Co., Ltd All Rights Reserved. 粤ICP备2025393167号 Sitemap XML