A modern workplace must support focused tasks and team collaboration while communicating the organization’s identity through its interior environment.
The Maersk Cambodia office lighting project covers the reception, open-plan workspaces, glass meeting rooms, circulation routes, and informal collaboration areas.
Suspended LED linear lights, panel lights, recessed downlights, surface-mounted spotlights, and concealed linear lighting create multiple layers of illumination for different workplace activities.
The lighting works with blue brand elements, timber surfaces, indoor plants, and colorful ceiling features to establish a bright, open, and energetic office.
Project: Maersk Cambodia Office
Location: Phnom Penh, Cambodia
Project type: Corporate office
Main lighting: LED linear lights, panels, downlights, and accent lighting
Application areas: Reception, open offices, meeting rooms, circulation routes, and collaboration areas
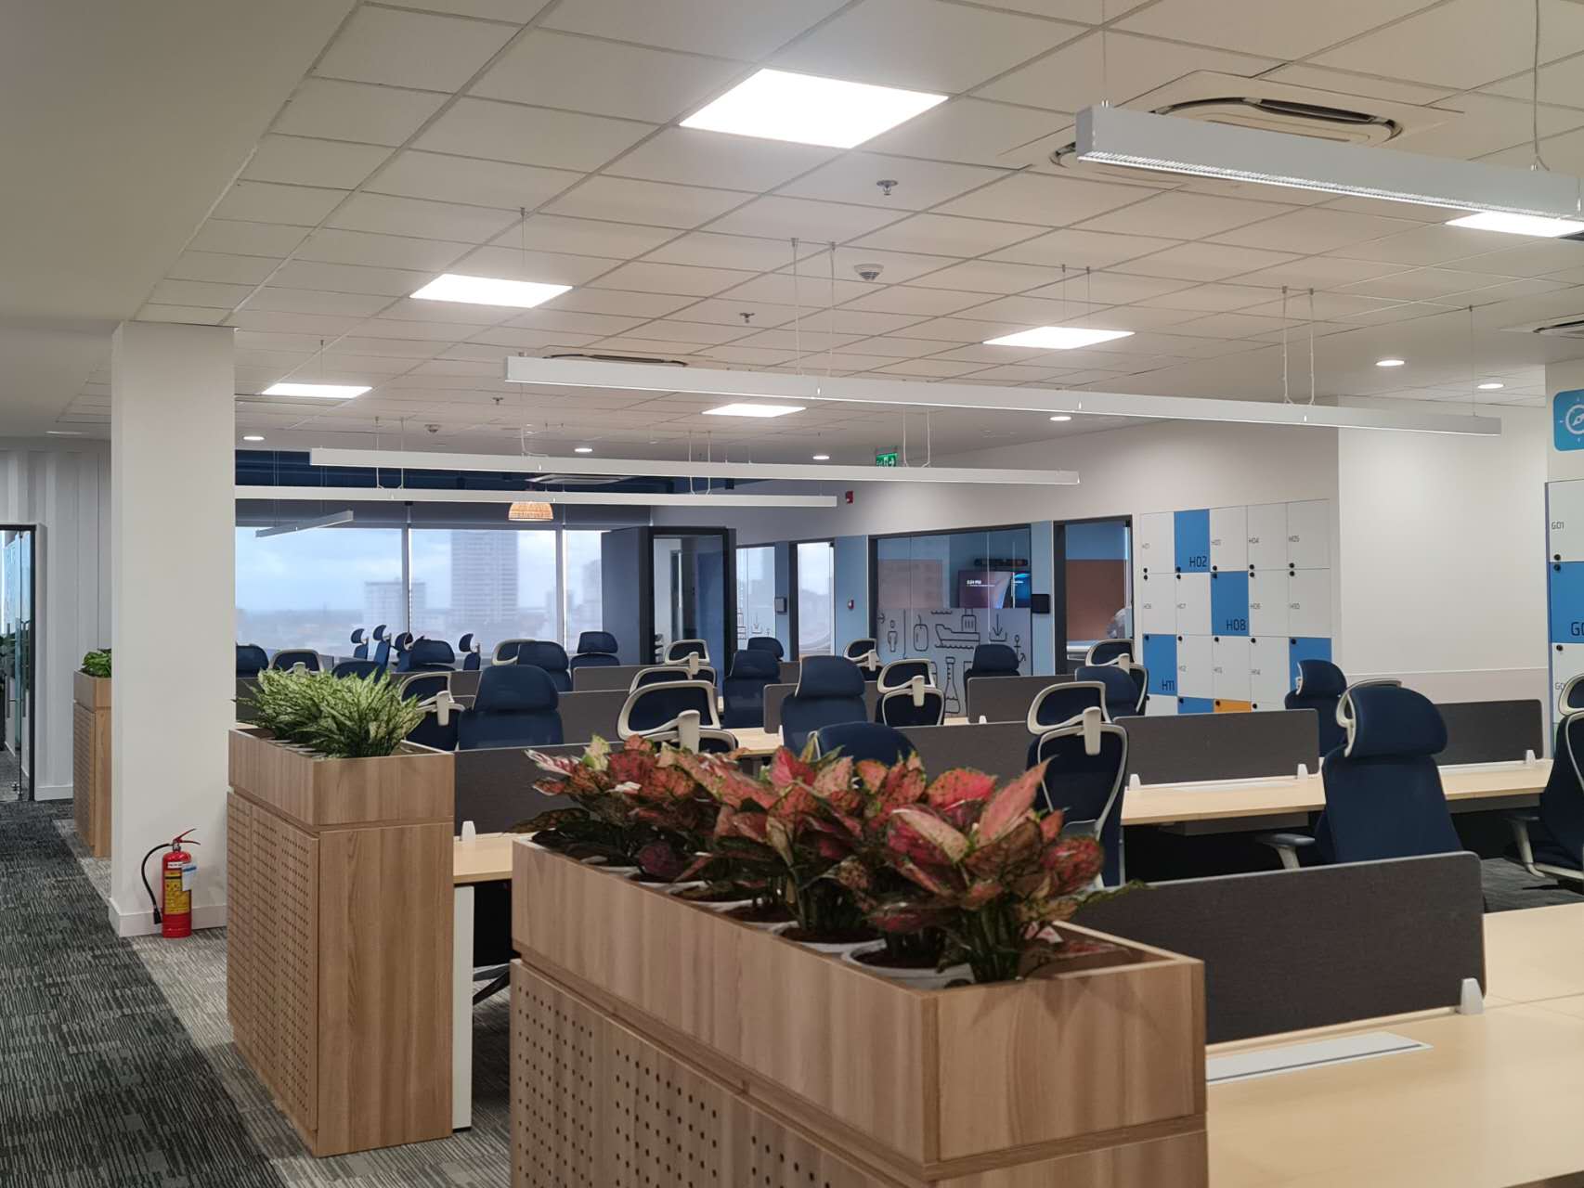
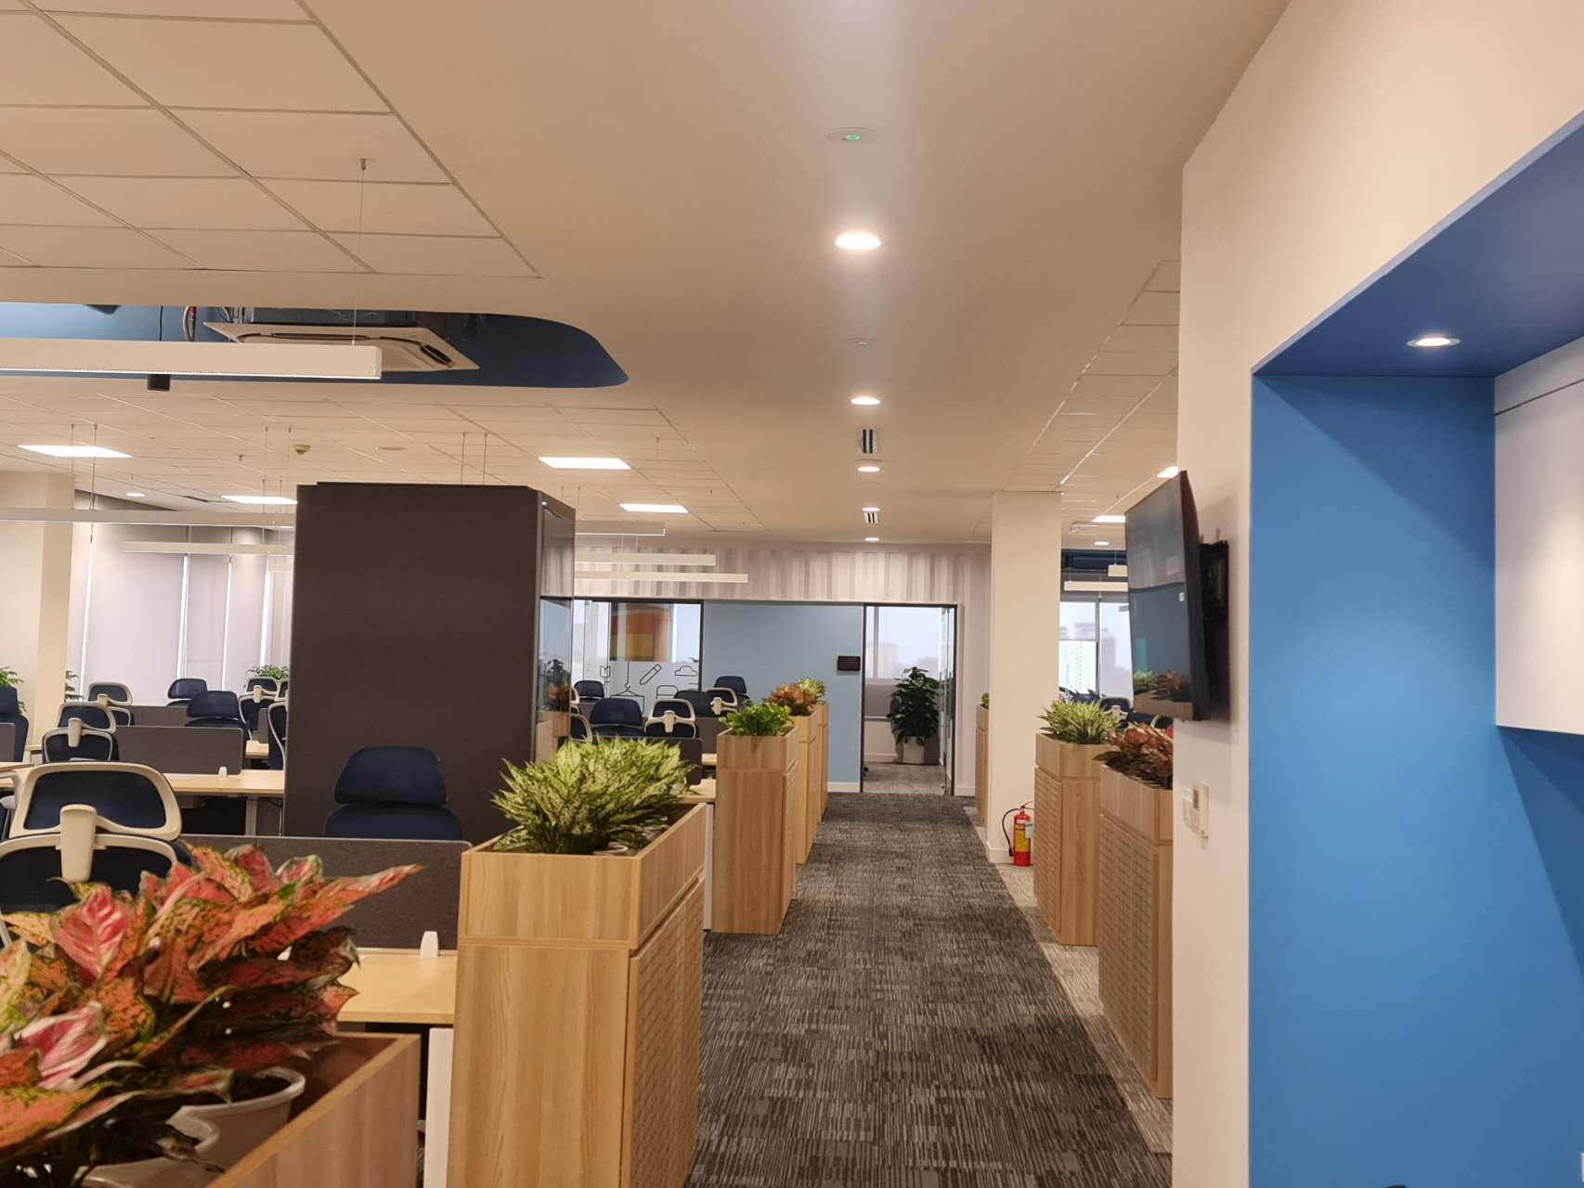
The open office contains multiple rows of workstations. The lighting needs to cover desks and principal circulation routes without creating distracting variations in brightness.
White suspended LED linear lights follow the direction of the workstations and provide continuous task illumination. LED panels integrated into the modular ceiling supplement the general lighting and maintain an orderly visual appearance.
Large windows introduce abundant daylight into the workspace. Artificial lighting must maintain a consistent visual environment during cloudy weather, early mornings, and evenings.
Linear lights and LED panels supplement daylight and help reduce contrast between perimeter workstations and deeper interior areas. Zoned controls or dimming can provide additional flexibility where required by the project.
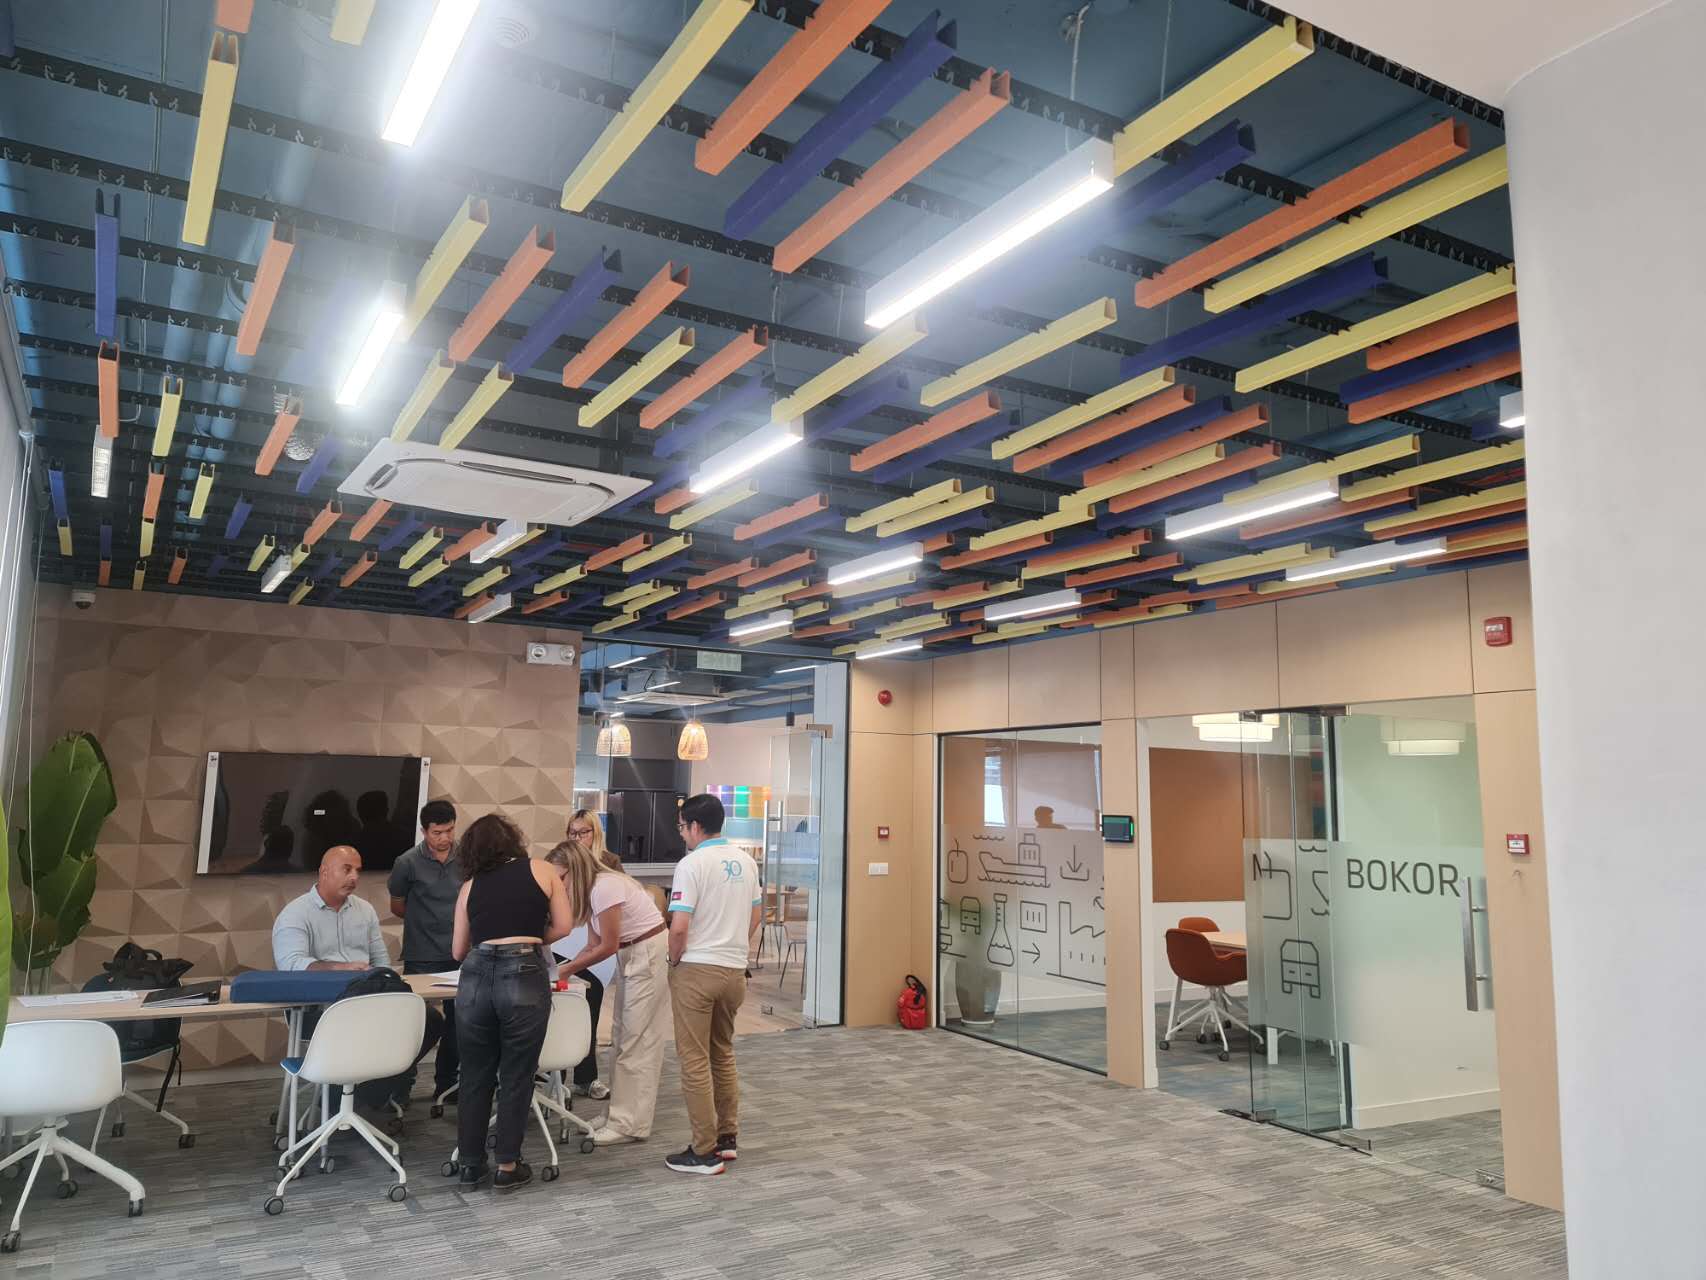
The workplace includes glass meeting rooms, shared discussion tables, and informal social spaces. Each activity benefits from a different lighting approach.
Meeting rooms require clear, balanced illumination for documents, discussions, and screen-based presentations. Informal collaboration zones can use more varied lighting layers to create a relaxed and engaging atmosphere.
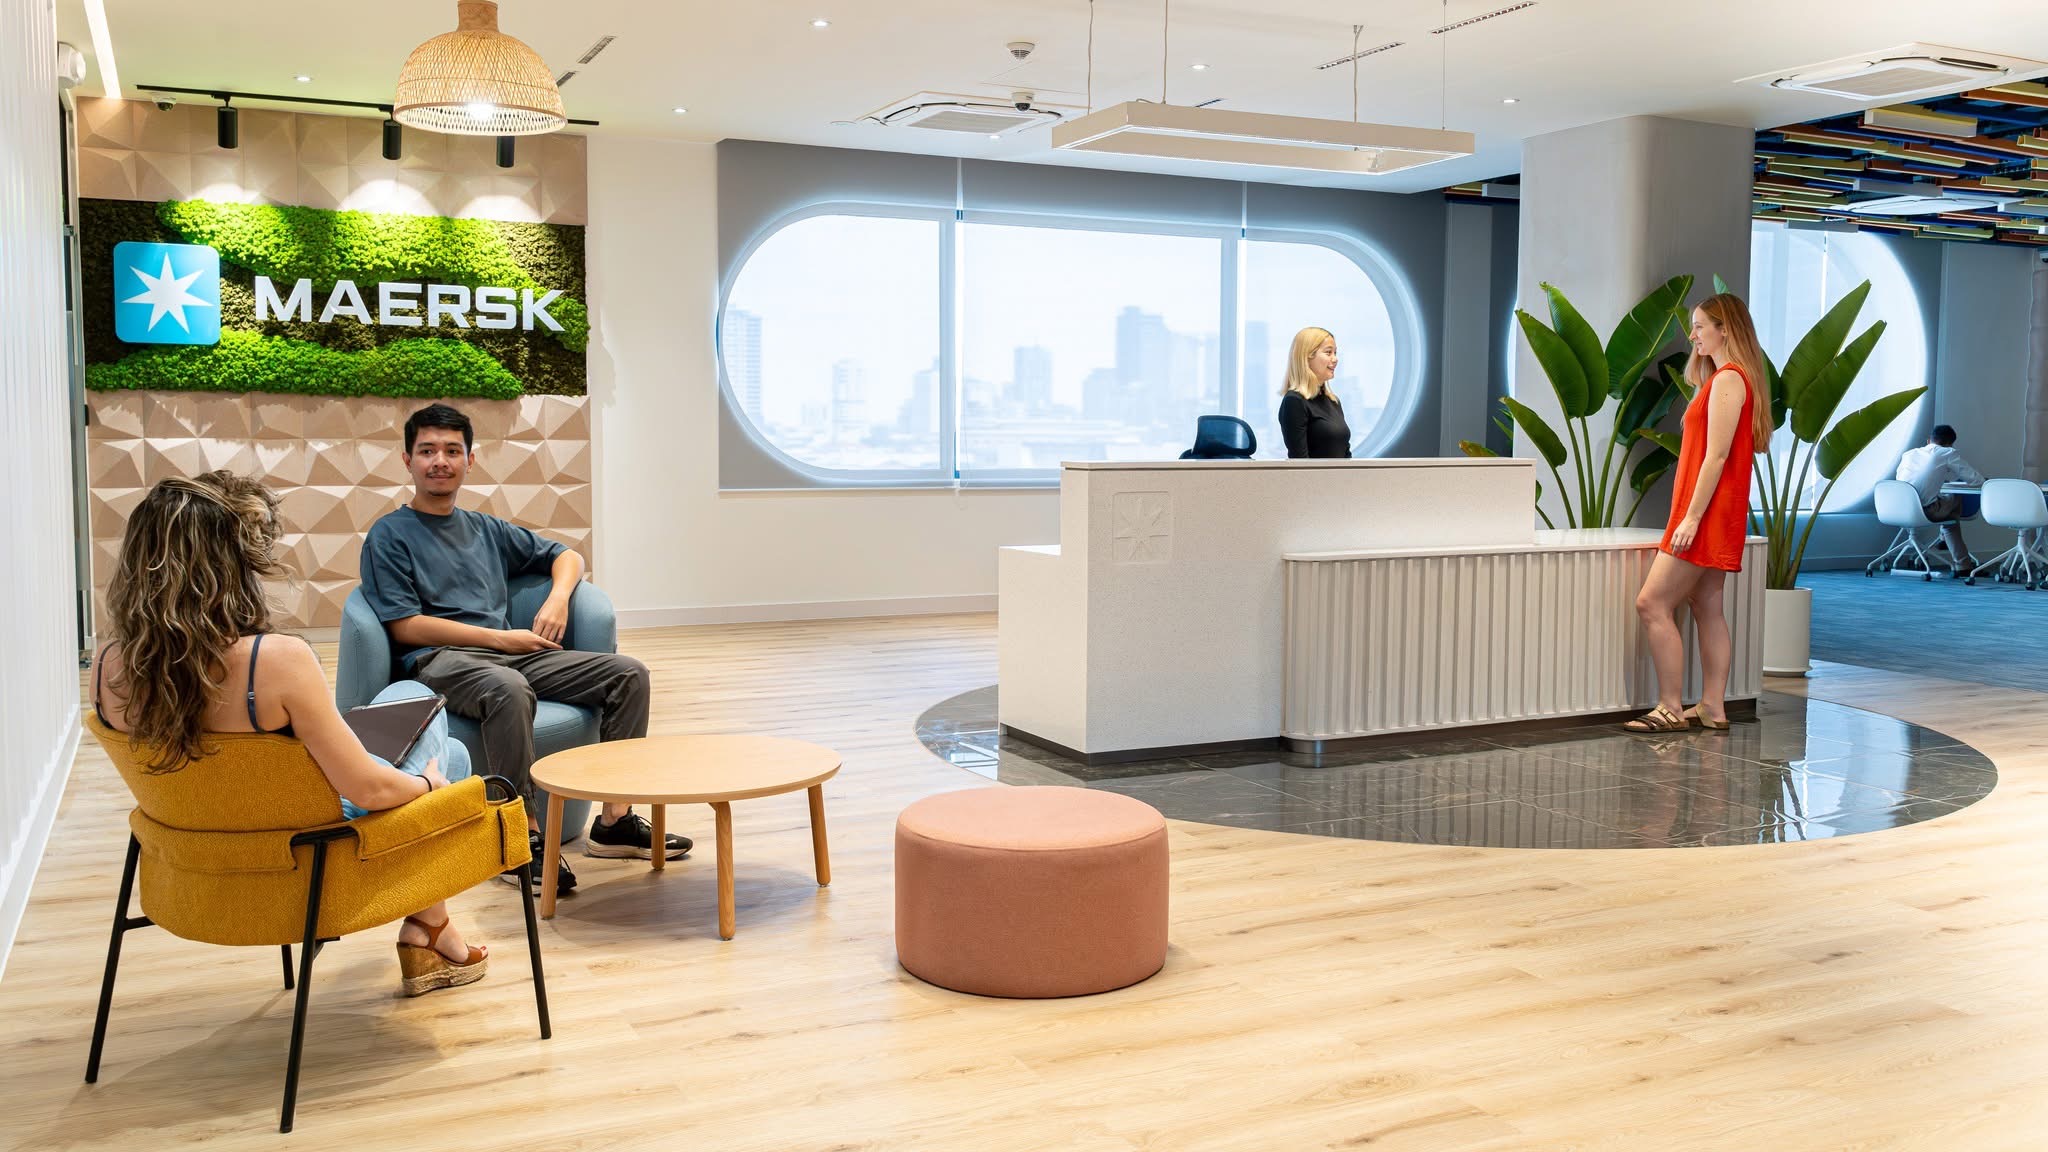
The Maersk logo is positioned on a green feature wall above a three-dimensional decorative surface, creating the main focal point within the reception.
Accent spotlights illuminate the brand wall and reveal its texture. A geometric linear pendant above the reception desk complements the interior forms and reinforces the contemporary corporate identity.
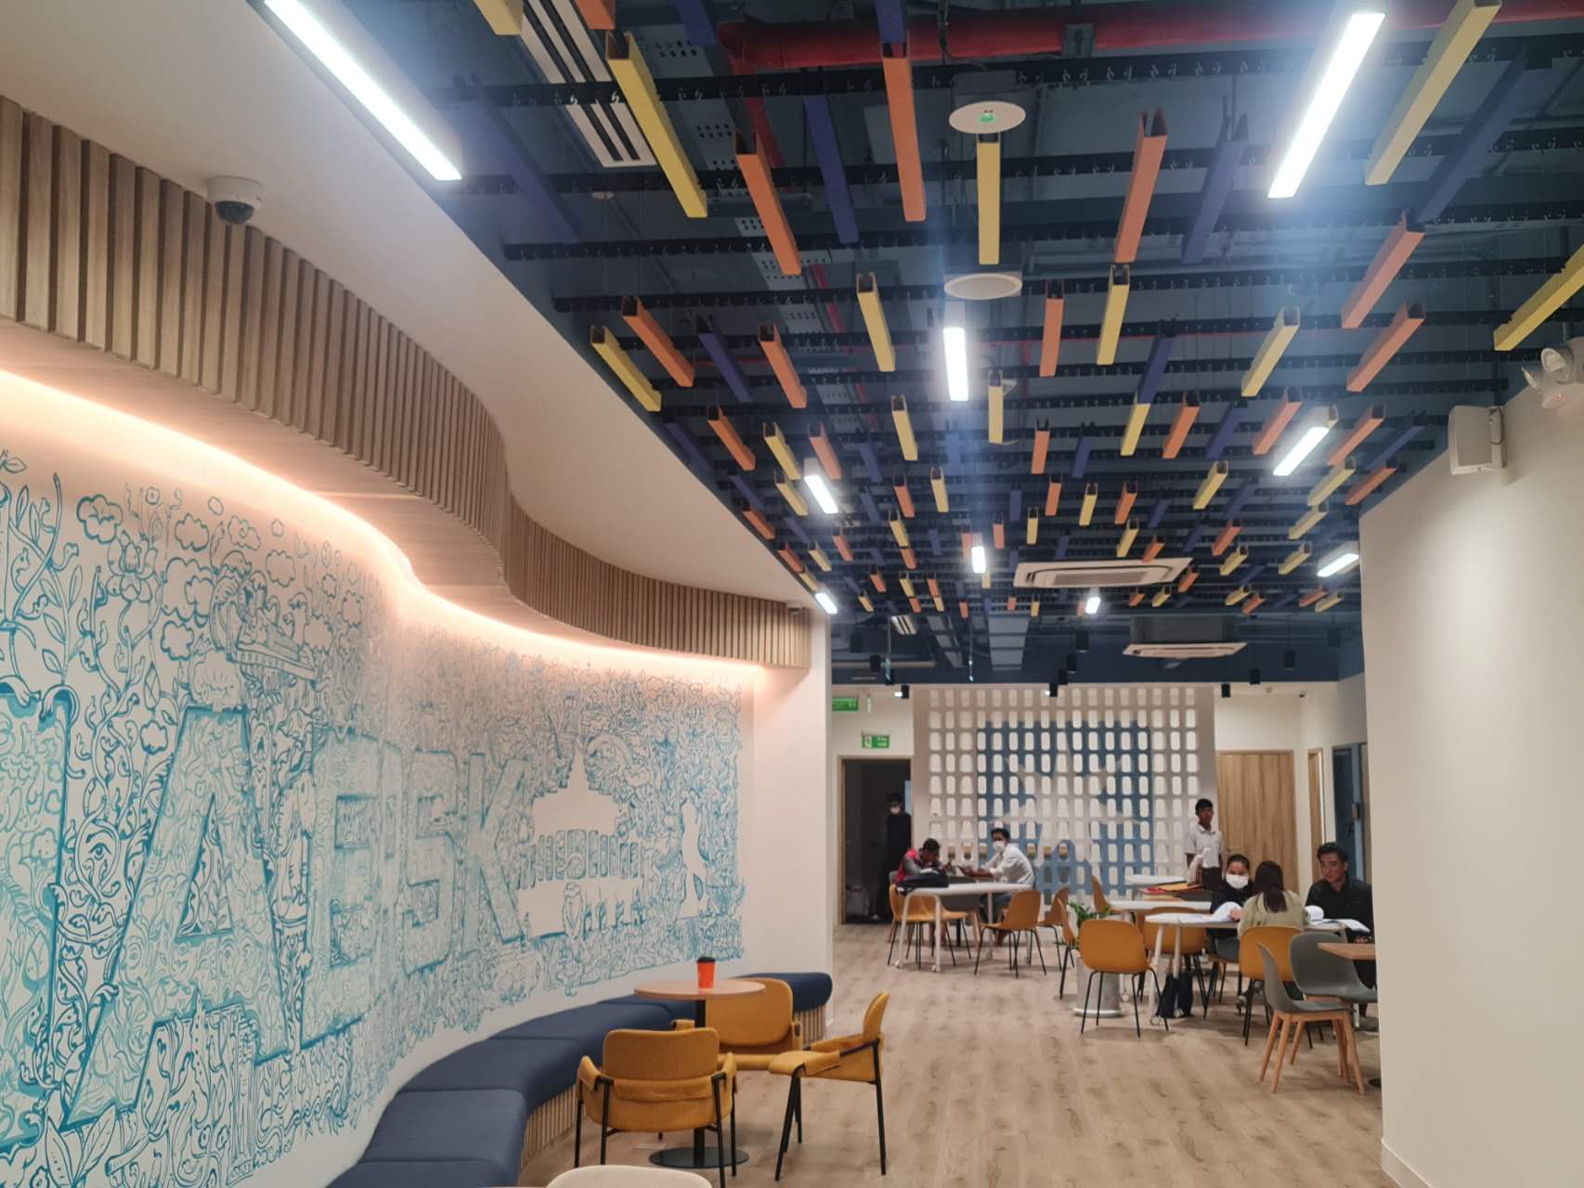
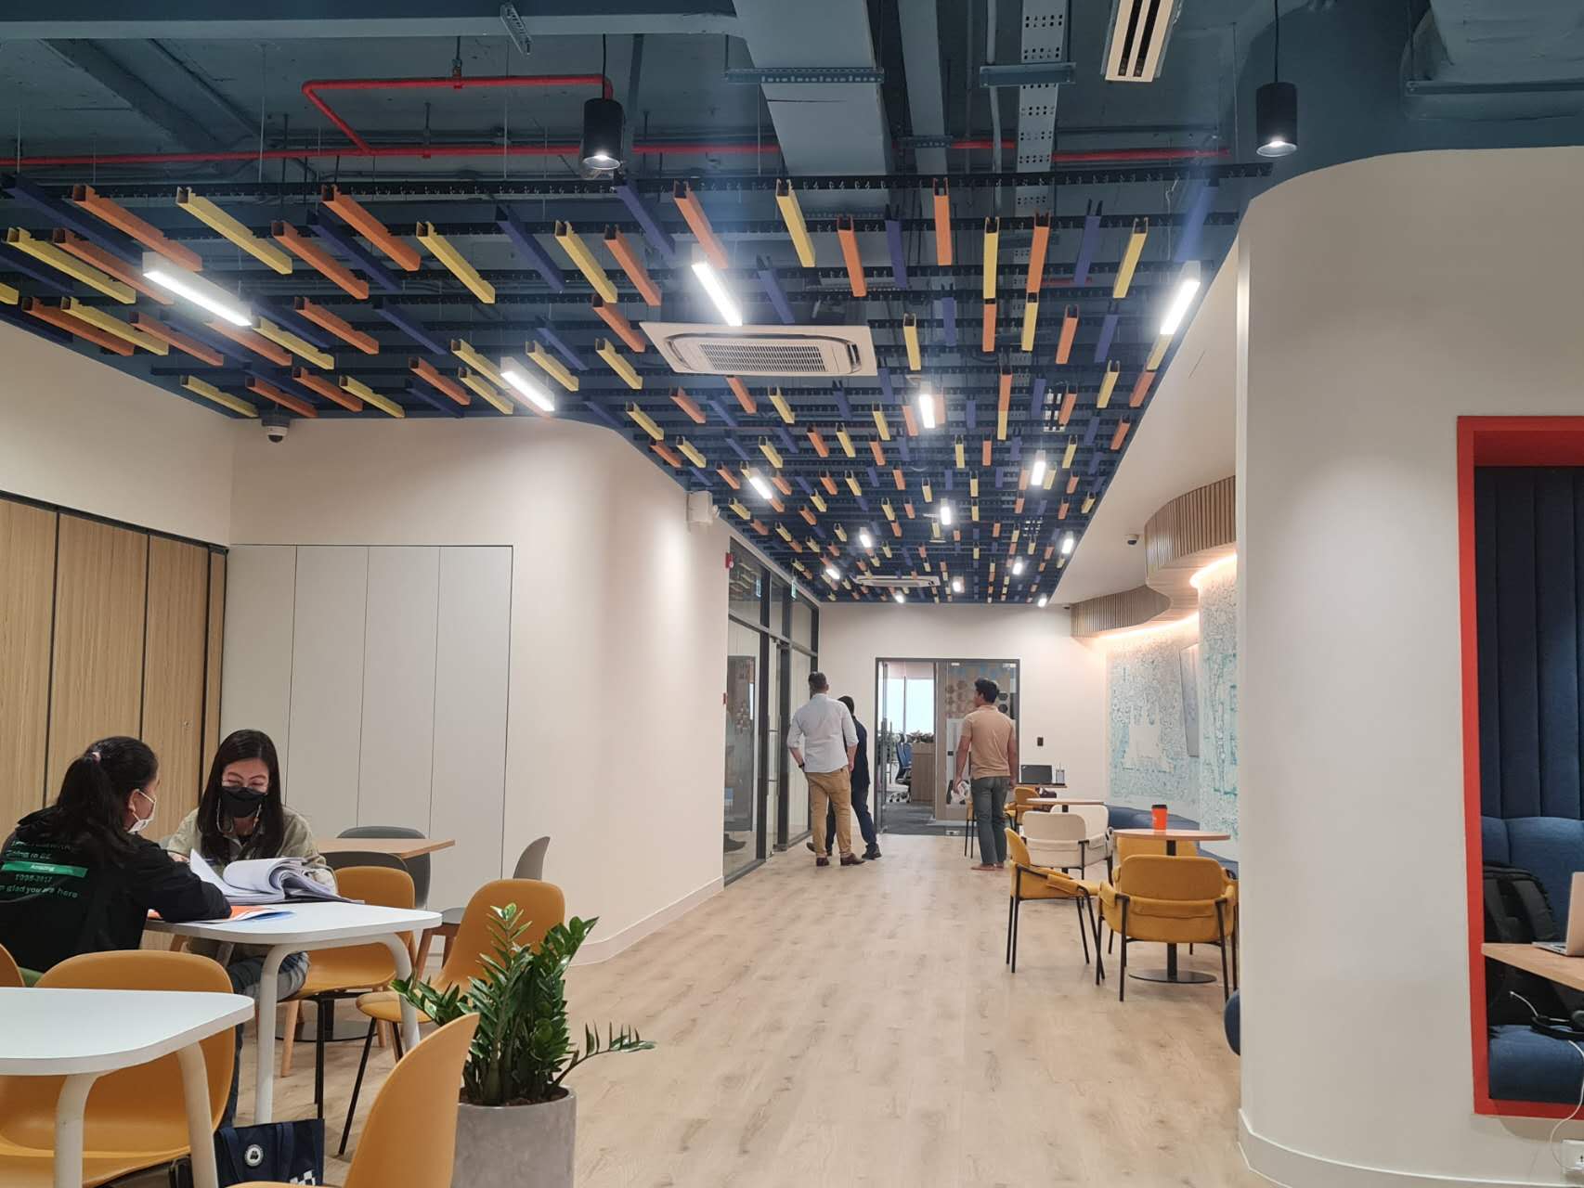
The collaboration and lounge areas feature a dark open ceiling with blue, orange, yellow, and other colored linear elements.
Bright linear luminaires are distributed between these features, providing functional illumination while contributing to the ceiling composition. Their geometric form follows the visual rhythm of the colored elements and connects the lighting with the interior design.
The project combines several lighting methods:
The combination of task, accent, and decorative lighting connects the different areas while giving each workplace function a clear visual identity.
The reception combines a geometric linear pendant, accent spotlights, and daylight. The illuminated Maersk logo wall creates a recognizable arrival point, while the waiting area remains comfortable and welcoming.
Suspended linear lights and panels illuminate desks and circulation routes. White fixtures coordinate with the light-colored ceiling to maintain a clean and professional workplace.
Balanced general illumination supports meetings, presentations, and document-based work. Glass partitions retain visual openness and connect the rooms with the surrounding office.
Linear lights within the colorful ceiling illuminate shared tables, lounge seating, and graphic walls. Concealed lighting follows a curved wall feature and adds a softer indirect layer to the space.
Downlights follow the principal routes between workstations, meeting rooms, and common areas. Their continuous arrangement also strengthens the visual depth of the office.
The completed system creates a bright, efficient, and brand-focused working environment for the Maersk Cambodia office.
Open workspaces receive continuous task illumination, while accent lighting strengthens the reception and corporate branding. In collaboration areas, linear luminaires, colorful ceiling features, and indirect light create a more relaxed atmosphere.
The lighting coordinates with daylight, indoor planting, timber finishes, and brand colors to balance workplace performance, visual comfort, and corporate identity.
A professionally planned system can:
Final luminaire specifications should be determined according to ceiling height, workstation layout, screen orientation, daylight, glare control, and lighting-control requirements.
We provide LED lighting solutions for corporate offices, logistics headquarters, coworking spaces, meeting rooms, and other commercial interiors.
Our team can assist with selecting linear lights, panel lights, downlights, spotlights, and other commercial luminaires according to the drawings, ceiling structure, work areas, and design objectives.
Contact us to request a customized lighting and luminaire proposal for your project.
Building 2, No.442, Wuyi Road, Jianghai District, Jiangmen City, Guangdong, China.
admin@inbright-lighting.com
0086 - 13424998756
Copyright © Jiangmen Inbright Lighting Co., Ltd All Rights Reserved. 粤ICP备2025393167号 Sitemap XML