Located in Phnom Penh, Cambodia, Hattha Bank Tower is a modern bank headquarters and office building. The interior lighting project covers open workspaces, boardrooms, management meeting rooms, elevator lobbies, and employee common areas.
The lighting system primarily uses recessed LED downlights, complemented by concealed linear lighting, decorative pendants, and wall lights. Together, these lighting layers support office activities while highlighting timber finishes, stone surfaces, branded walls, and ceiling details.
Project: Hattha Bank Tower
Location: Phnom Penh, Cambodia
Project type: Bank headquarters and office tower
Main lighting: Recessed LED downlights, linear lighting, and decorative fixtures
Application areas: Open offices, meeting rooms, elevator lobbies, common areas, and branded spaces
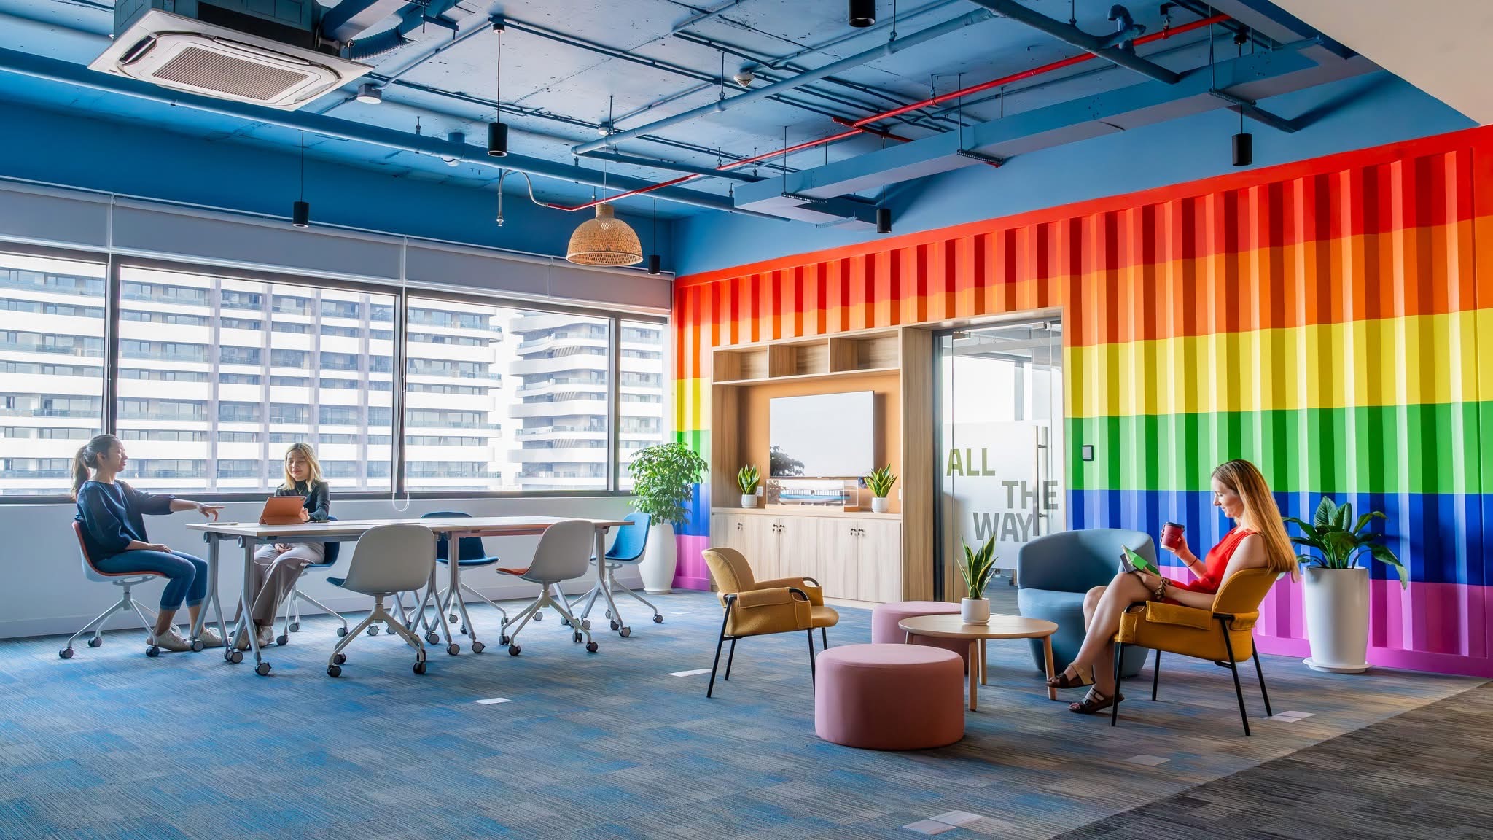
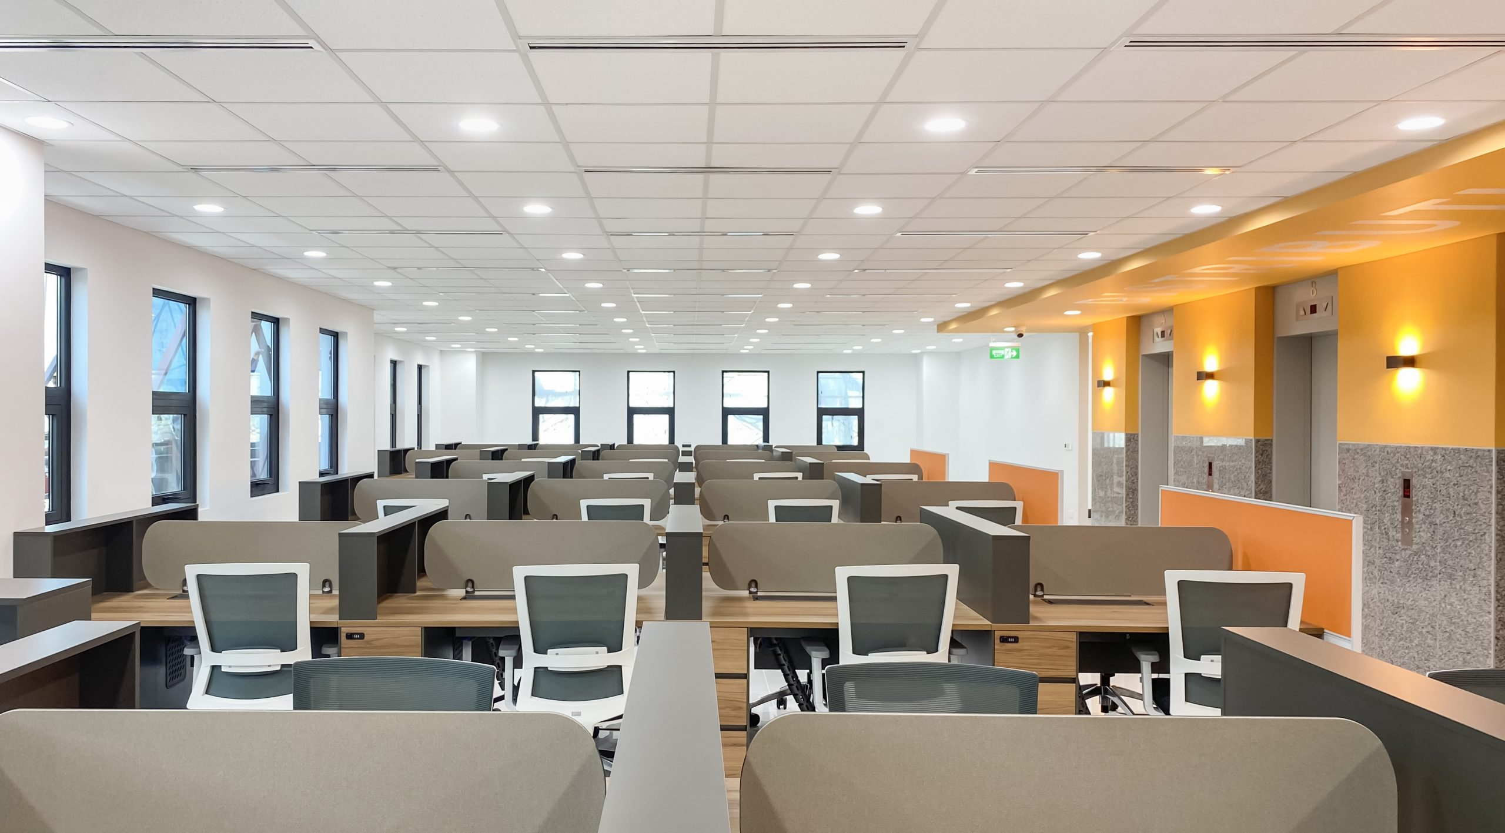
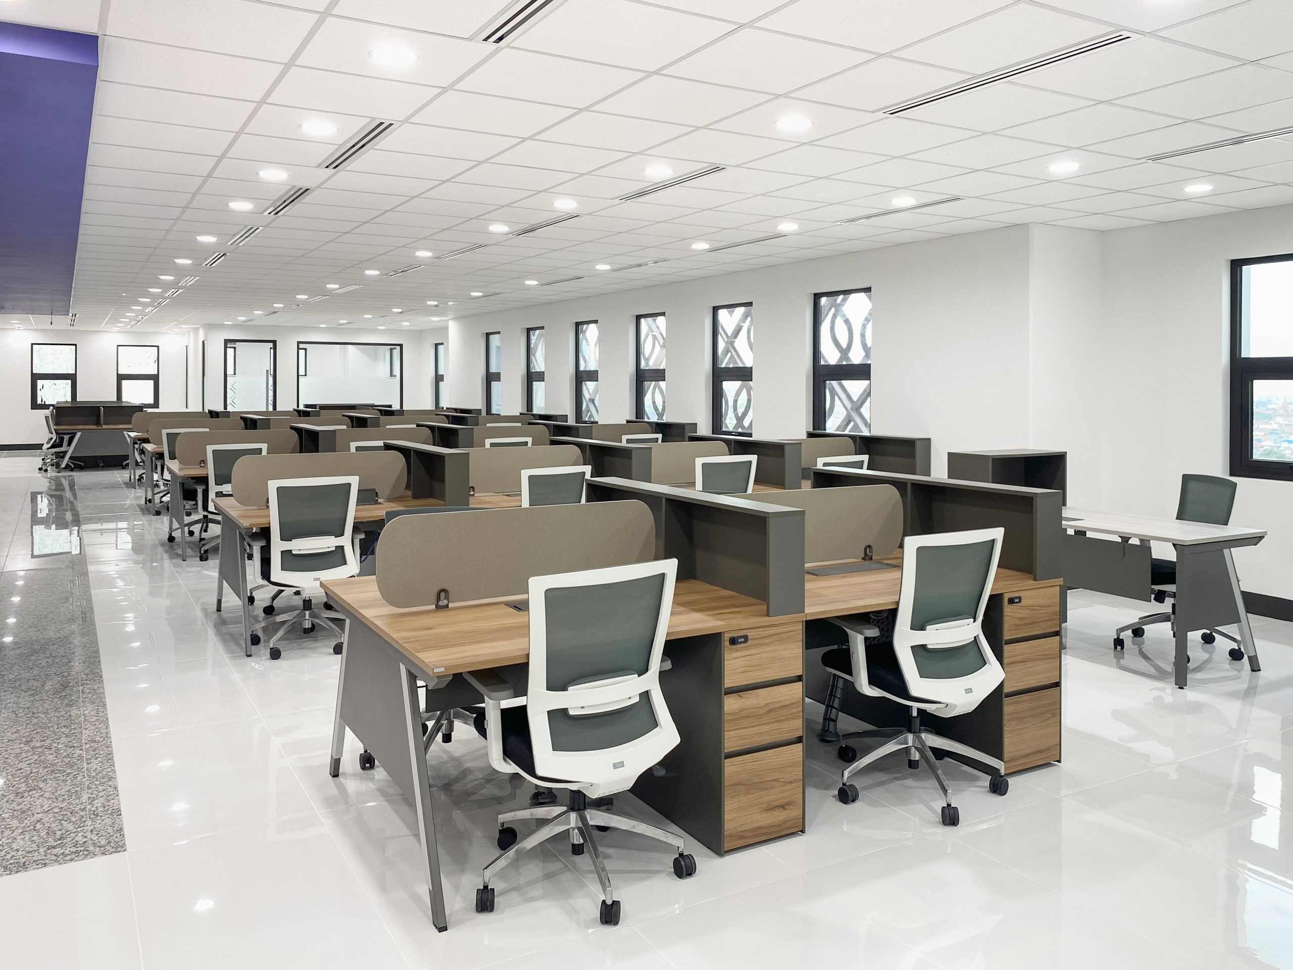
The large open-plan offices contain multiple rows of workstations and require consistent lighting across desks and circulation areas.
Recessed LED downlights are arranged according to the ceiling grid, providing an organized distribution of light throughout the workspace. Their clean appearance integrates with the modular white ceiling and maintains a bright, professional interior.
The main boardroom and management meeting spaces support face-to-face discussions, document review, presentations, and other formal activities.
Groups of recessed luminaires provide broad coverage across the conference tables. Concealed linear lighting around the ceiling adds a softer indirect layer, helping reduce visual flatness and giving the meeting rooms a stronger sense of depth.
A bank headquarters should communicate professionalism, reliability, and confidence.
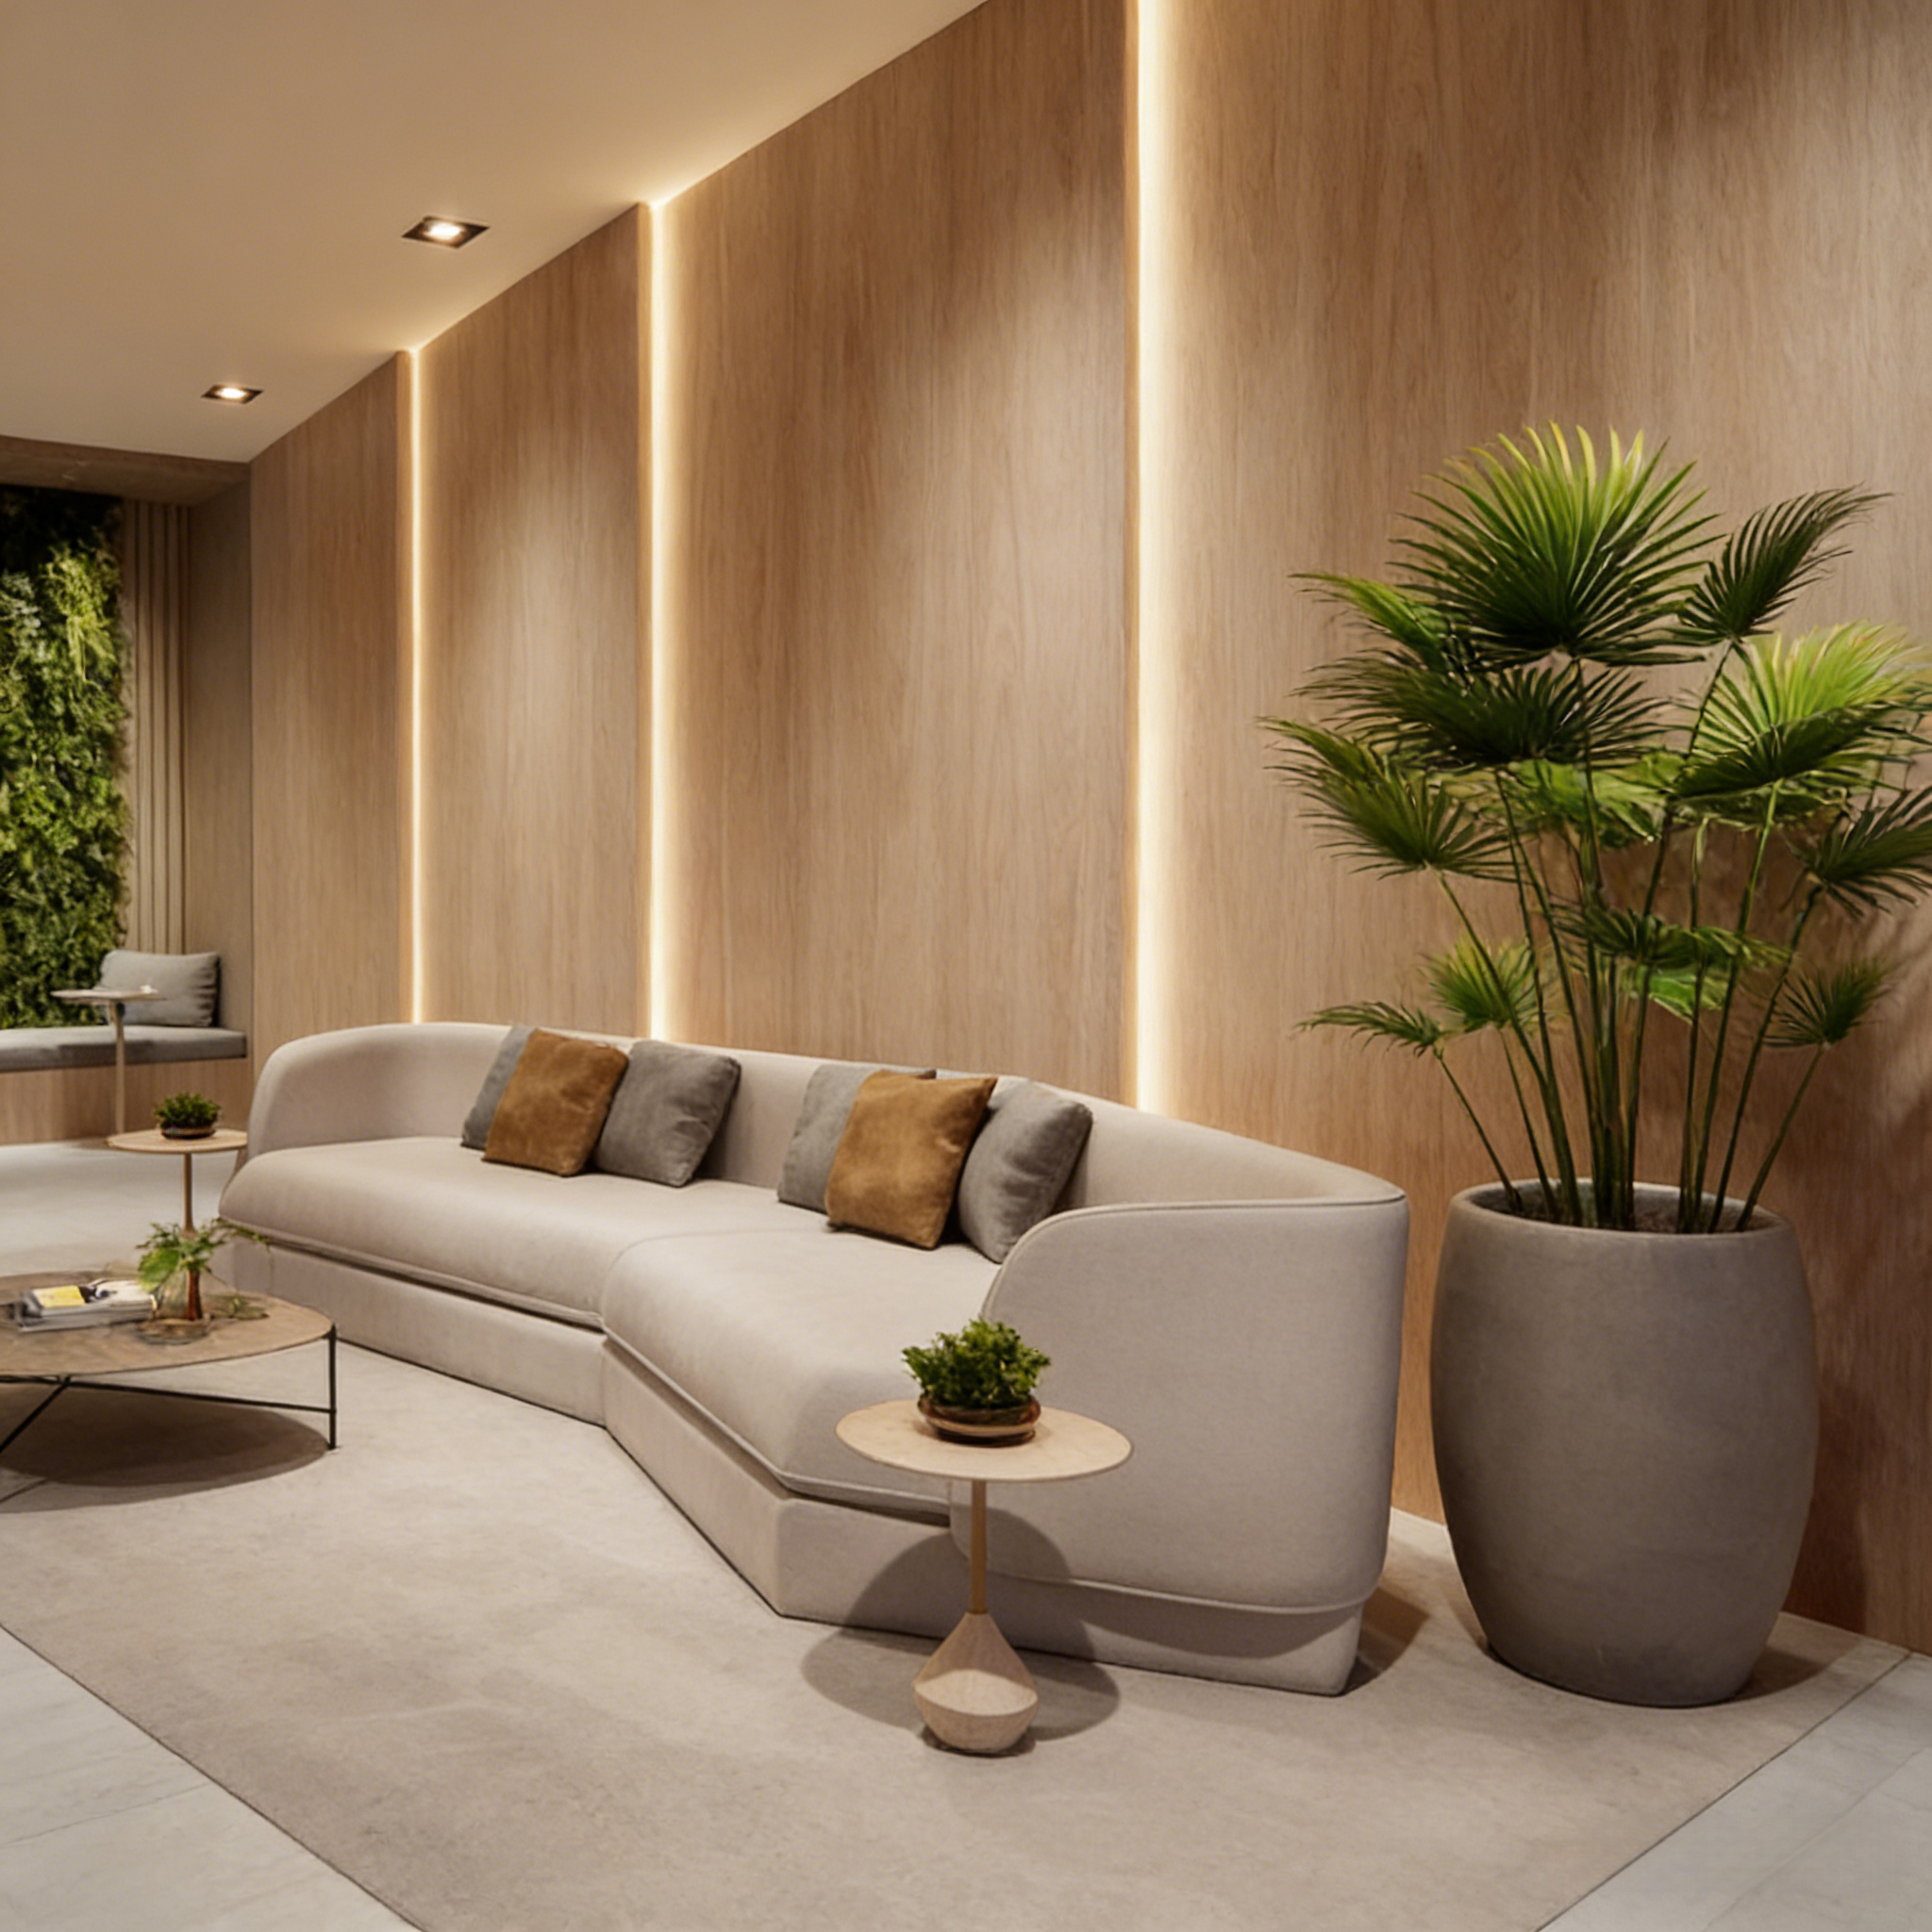
Warm integrated lighting highlights timber surfaces, display cabinets, and corporate branding. The general lighting keeps the rooms clear and functional, while the decorative layers give management and meeting spaces a more refined appearance.
Elevator lobbies and shared areas support circulation, waiting, and informal interaction.
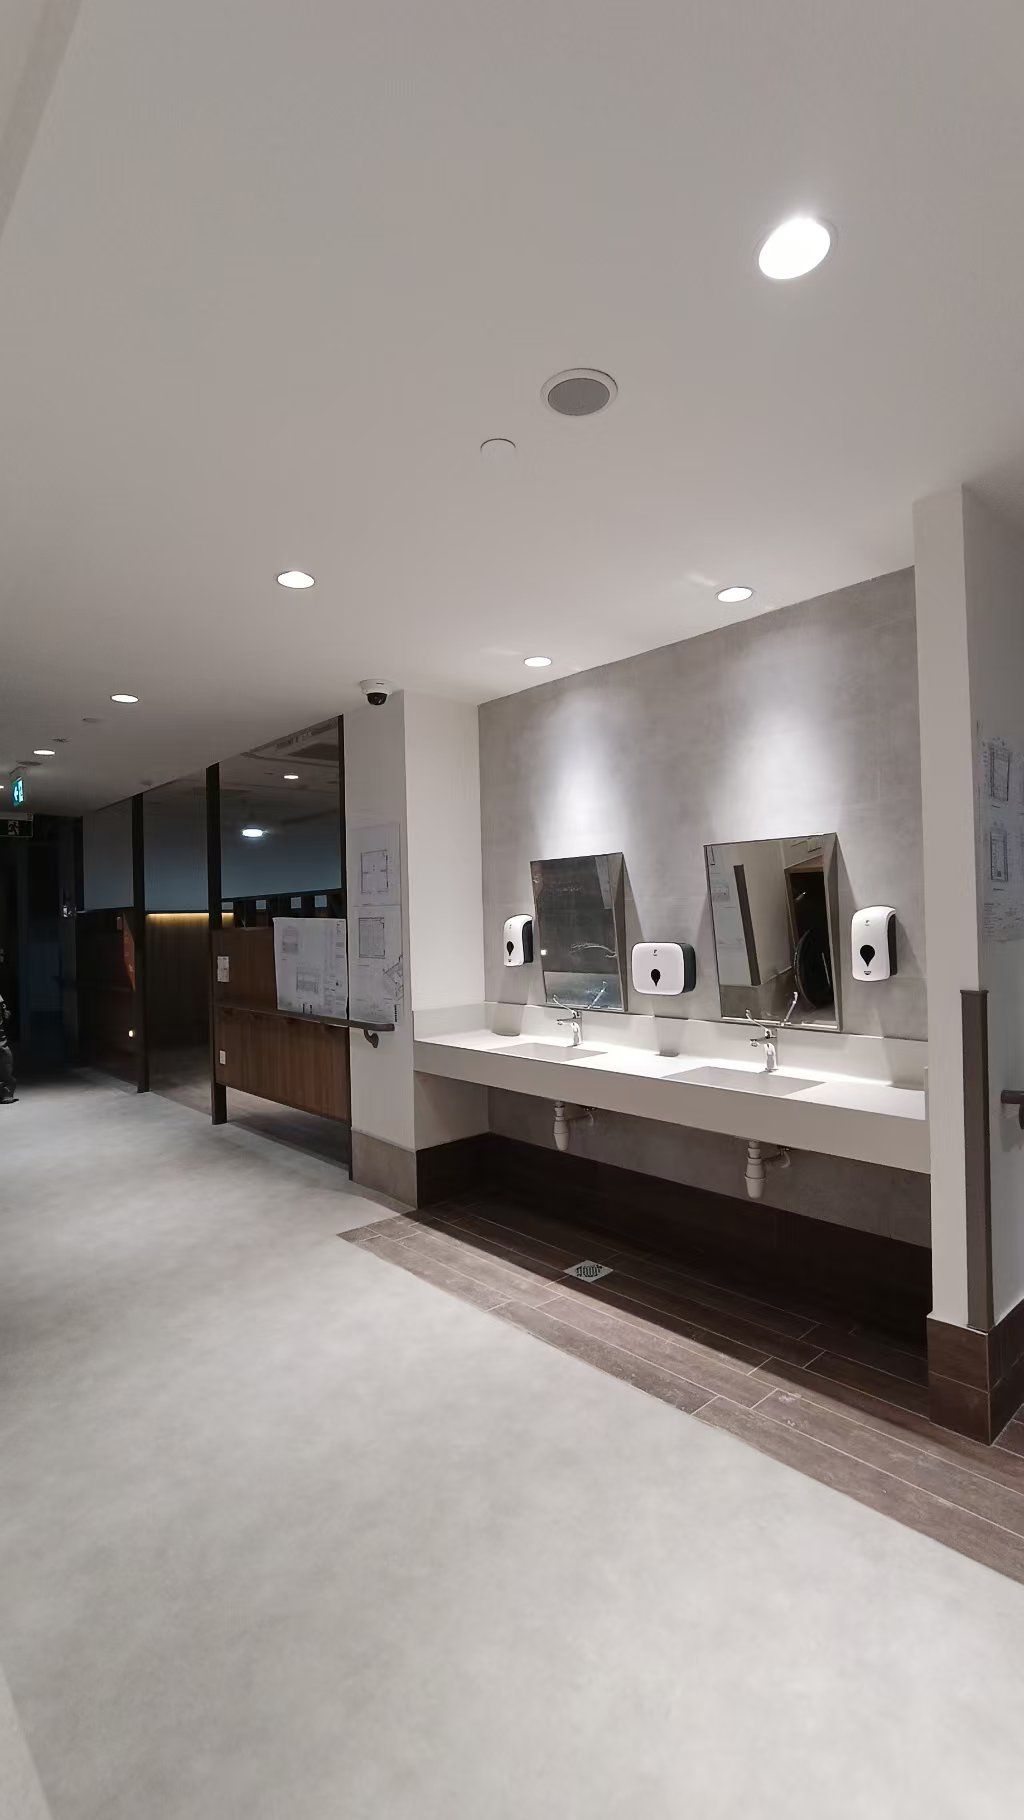
Downlights follow the elevator and corridor arrangement to create clear visual guidance. Wall lights, pendants, and integrated lighting within the timber ceiling add warmth to the lounge areas and distinguish them from the main workspaces.
The interior lighting combines several fixture types:
Each luminaire type responds to the function of its space. Open offices remain bright and efficient, while meeting rooms and public areas receive additional decorative and architectural lighting.
Regular rows of downlights illuminate workstations and circulation routes. The fixtures coordinate with ceiling panels and air-conditioning elements to create an orderly ceiling layout.
Direct and indirect lighting work together in the large boardroom. Downlights support table-based activities, while concealed lighting around the curved ceiling defines the room’s architectural form.
Integrated lighting highlights display shelves and the corporate logo wall. Warm illumination complements the dark meeting tables, timber finishes, and leather seating to create a formal executive environment.
Downlights, wall lights, and decorative pendants provide both functional and atmospheric illumination. The lighting also helps distinguish stone elevator zones, timber-finished lounges, and circulation spaces.
The completed lighting system creates a bright, organized, and professional working environment throughout Hattha Bank Tower.
Open offices receive consistent general illumination. Meeting rooms use indirect and accent lighting to improve their visual quality, while elevator lobbies and common areas gain clearer guidance and a more welcoming atmosphere.
The lighting coordinates with the ceilings, office furniture, timber surfaces, and corporate branding to support everyday work, executive meetings, and shared activities.
A professionally planned lighting system can:
Final luminaire specifications should be determined according to ceiling height, workstation layout, table positions, screen orientation, daylight, and lighting-control requirements.
We provide professional LED lighting solutions for bank headquarters, corporate offices, office towers, conference facilities, and public commercial interiors.
Contact us for downlight, spotlight, linear-lighting, and commercial-luminaire recommendations based on your drawings, functional requirements, and installation conditions.
Building 2, No.442, Wuyi Road, Jianghai District, Jiangmen City, Guangdong, China.
admin@inbright-lighting.com
0086 - 13424998756
Copyright © Jiangmen Inbright Lighting Co., Ltd All Rights Reserved. 粤ICP备2025393167号 Sitemap XML