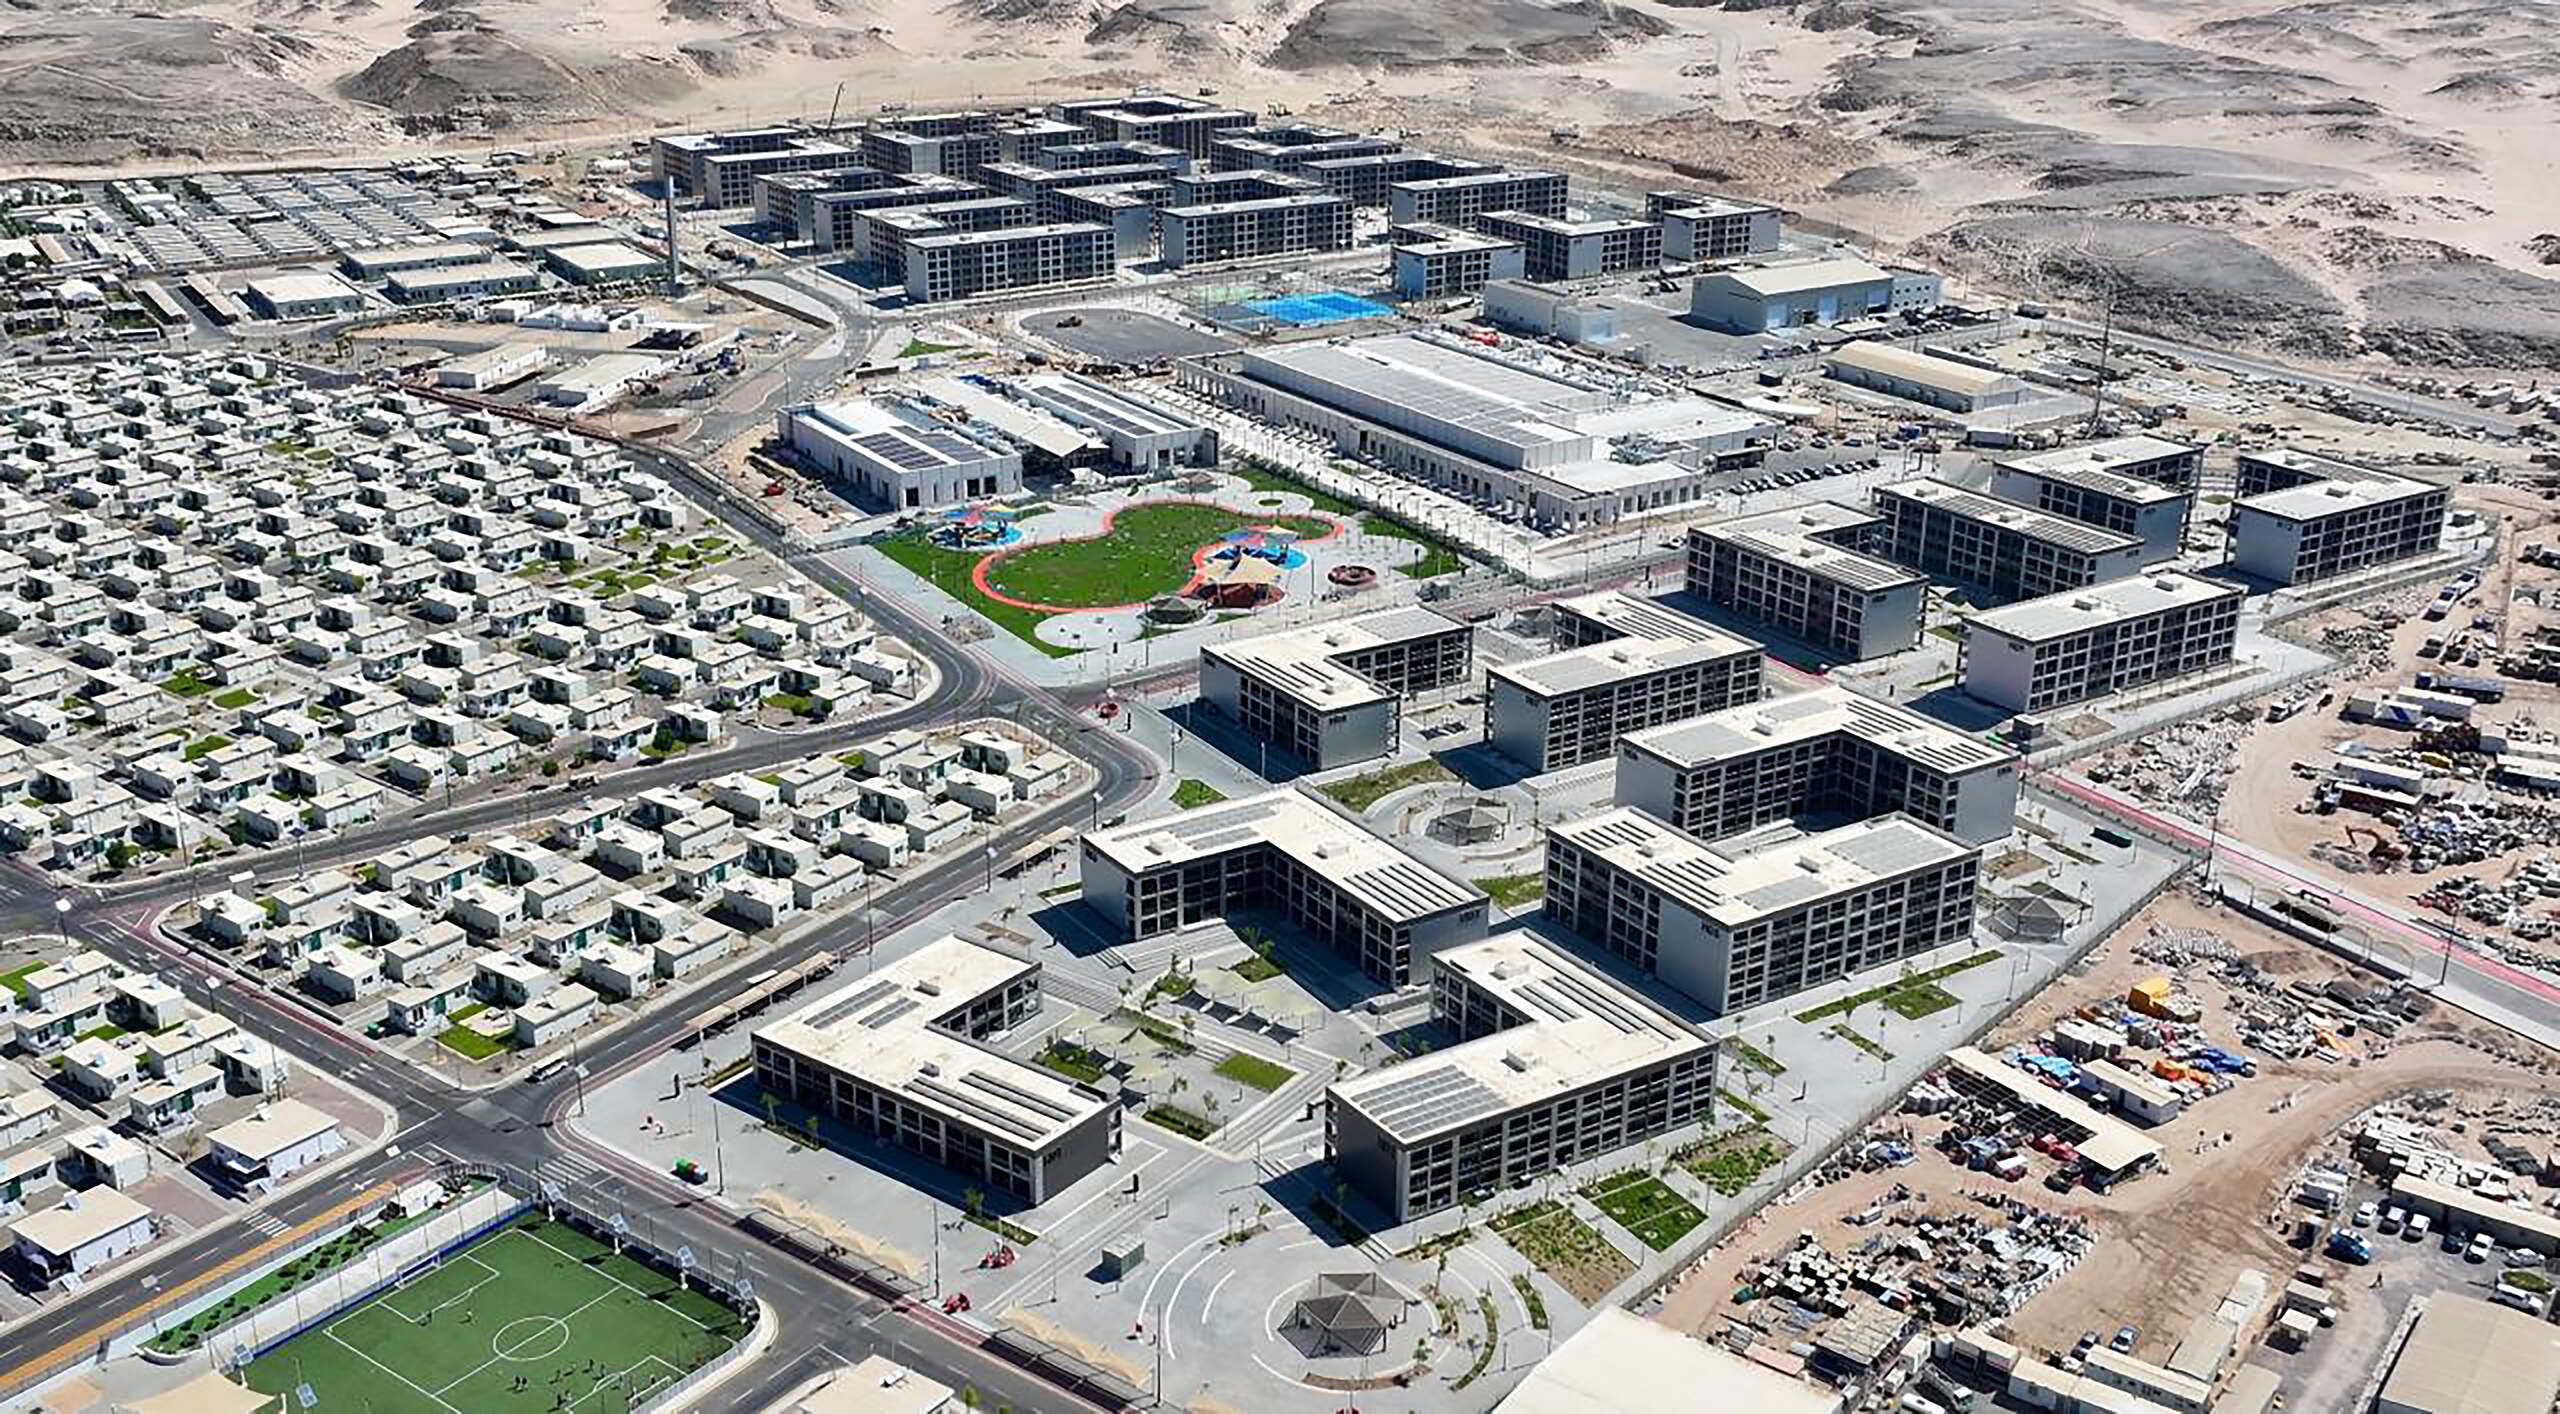
Large-scale developments require well-planned residential and lifestyle facilities for personnel working on site over extended periods.
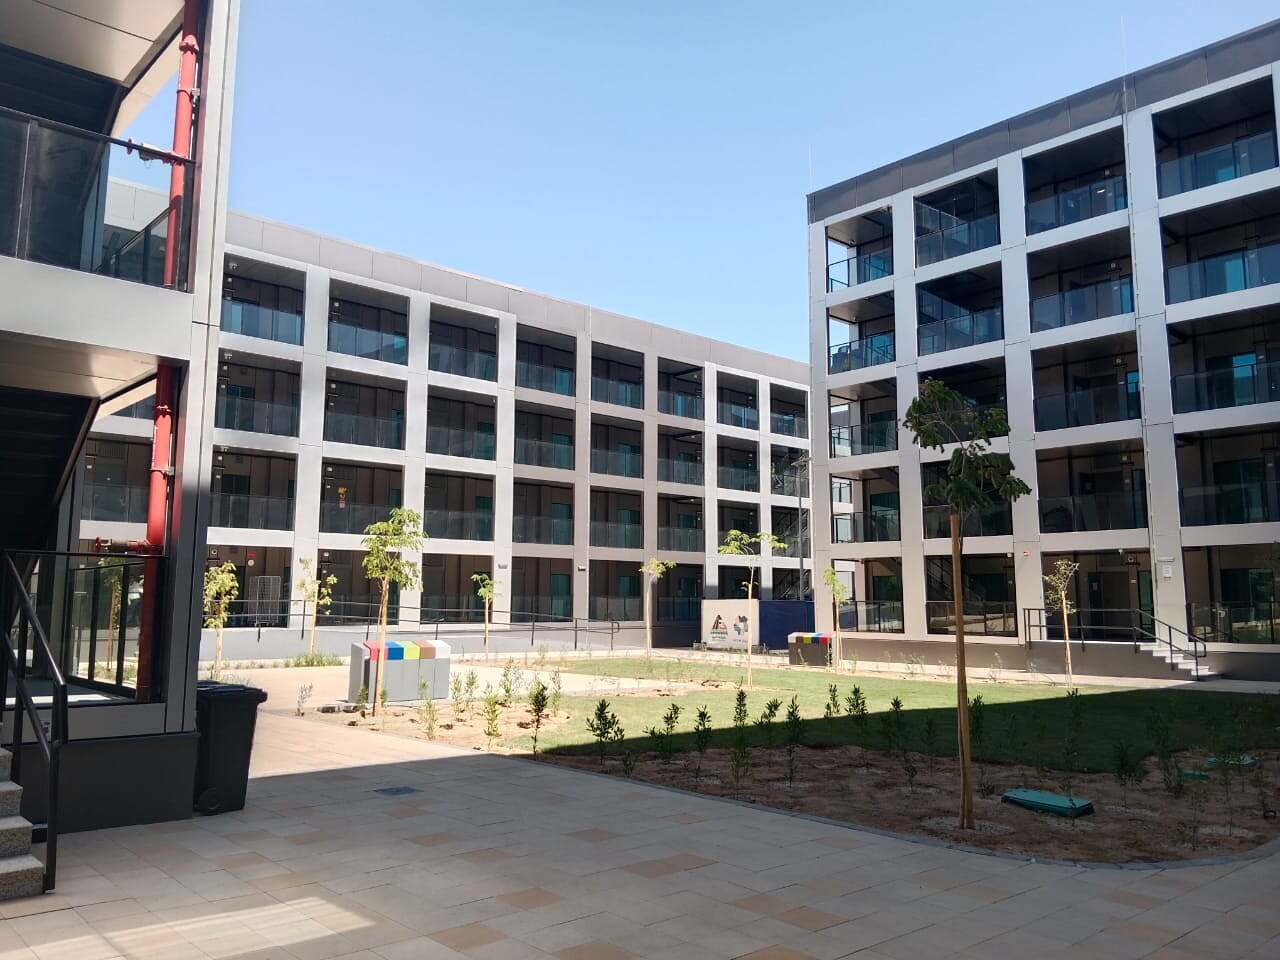
This lighting application forms part of a residential community associated with NEOM in Saudi Arabia. The development includes modern apartment buildings arranged around courtyards, pedestrian areas, and shared facilities.
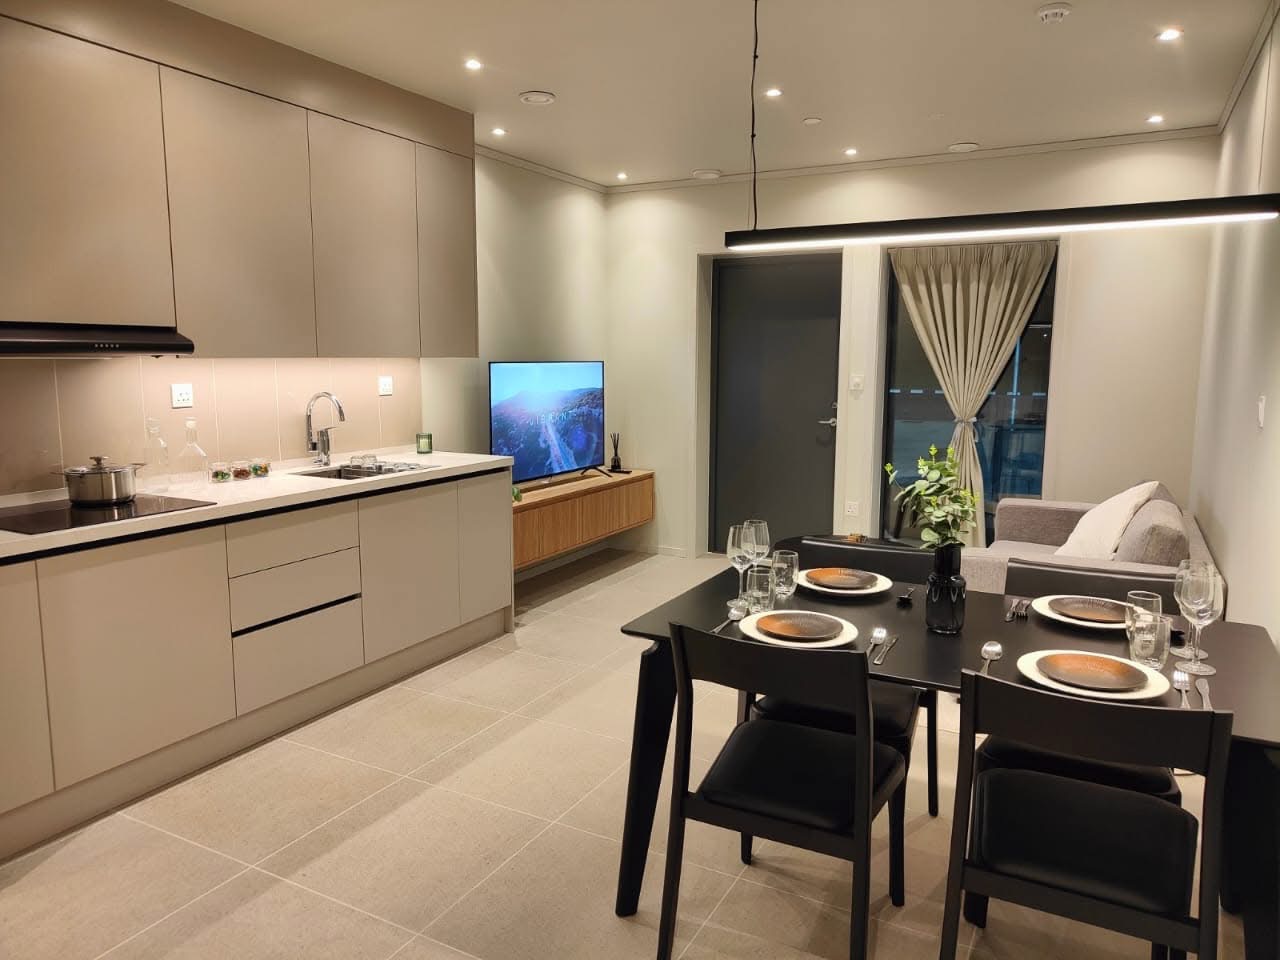
Inside the apartment, recessed LED downlights, a suspended linear pendant, and under-cabinet lighting serve the kitchen, dining, and living areas. The restrained lighting design coordinates with pale walls, modern cabinetry, dark furniture, and neutral flooring.
Project: NEOM Residential Community
Location: NEOM region, Saudi Arabia
Project type: Residential community and workforce apartments
Main lighting: LED downlights, suspended linear lighting, and cabinet lighting
Application areas: Apartment kitchens, dining areas, living spaces, and residential common areas
The kitchen, dining area, and living space share a compact open-plan interior. Separate lighting layers help distinguish each activity without dividing the room physically.
Recessed downlights provide ambient illumination. A suspended linear fixture establishes the dining table as a focal point, while integrated cabinet lighting illuminates the kitchen worktop.
The kitchen supports food preparation, cooking, cleaning, and storage. General ceiling lighting alone can leave shadows beneath wall-mounted cabinets.
Linear light beneath the cabinets directly illuminates the sink, counter, and backsplash. This improves visibility across the working surface and emphasizes the clean cabinetry design.
The dining table can support everyday meals, informal work, and social interaction.
A black linear pendant follows the direction of the table and provides localized illumination. Its simple geometric form coordinates with the black dining furniture and creates a clear focal point within the neutral interior.
Compact apartments require sufficient light without making the ceiling appear crowded.
Small recessed downlights minimize visual interruption. The slender linear pendant defines the dining zone while retaining an open view through the room.
A large residential community may contain many apartments with similar layouts. Lighting products must therefore consider consistency, installation efficiency, and long-term maintenance.
A standardized luminaire package can maintain a consistent appearance between units while simplifying spare-parts management and fixture replacement.
The residential lighting combines:
Final specifications should be based on room dimensions, mounting height, furniture positions, control requirements, and applicable project standards.
Downlights and cabinet lighting work together across the sink, cooking area, and worktop. The layered illumination improves visibility and reduces shadows created by the user or upper cabinets.
The linear pendant follows the dining table and establishes a recognizable zone within the open-plan room. Localized light also highlights tableware and dining settings.
Recessed downlights provide general illumination without using limited floor or table space. Their discreet appearance coordinates with the pale ceiling and keeps the compact interior uncluttered.
The apartment buildings surround landscaped courtyards and pedestrian routes. Common-area lighting should support nighttime circulation, entrance recognition, and landscape use, with final selections based on the exterior drawings and site requirements.
The apartment lighting balances functionality, visual order, and residential comfort.
Downlights provide overall illumination across the kitchen, dining, and living areas. The linear pendant defines the table, while cabinet lighting adds focused task illumination to the kitchen.
The standardized fixture combination is also suitable for repeated installation across a large residential project and supports efficient long-term operation.
A standardized LED luminaire package is suitable for workforce housing, serviced apartments, and residential communities because it can:
Wattage, color temperature, color rendering, distribution, and controls should be selected according to the project specification and actual use conditions.
We provide professional LED lighting solutions for workforce accommodation, apartments, hotels, residential communities, and associated common areas.
Our team can assist with selecting downlights, linear pendants, cabinet lights, and other architectural luminaires according to the floor plans, interior layouts, installation conditions, and project standards.
Contact us to request a customized luminaire selection and lighting proposal for your residential development.
Building 2, No.442, Wuyi Road, Jianghai District, Jiangmen City, Guangdong, China.
admin@inbright-lighting.com
0086 - 13424998756
Copyright © Jiangmen Inbright Lighting Co., Ltd All Rights Reserved. 粤ICP备2025393167号 Sitemap XML