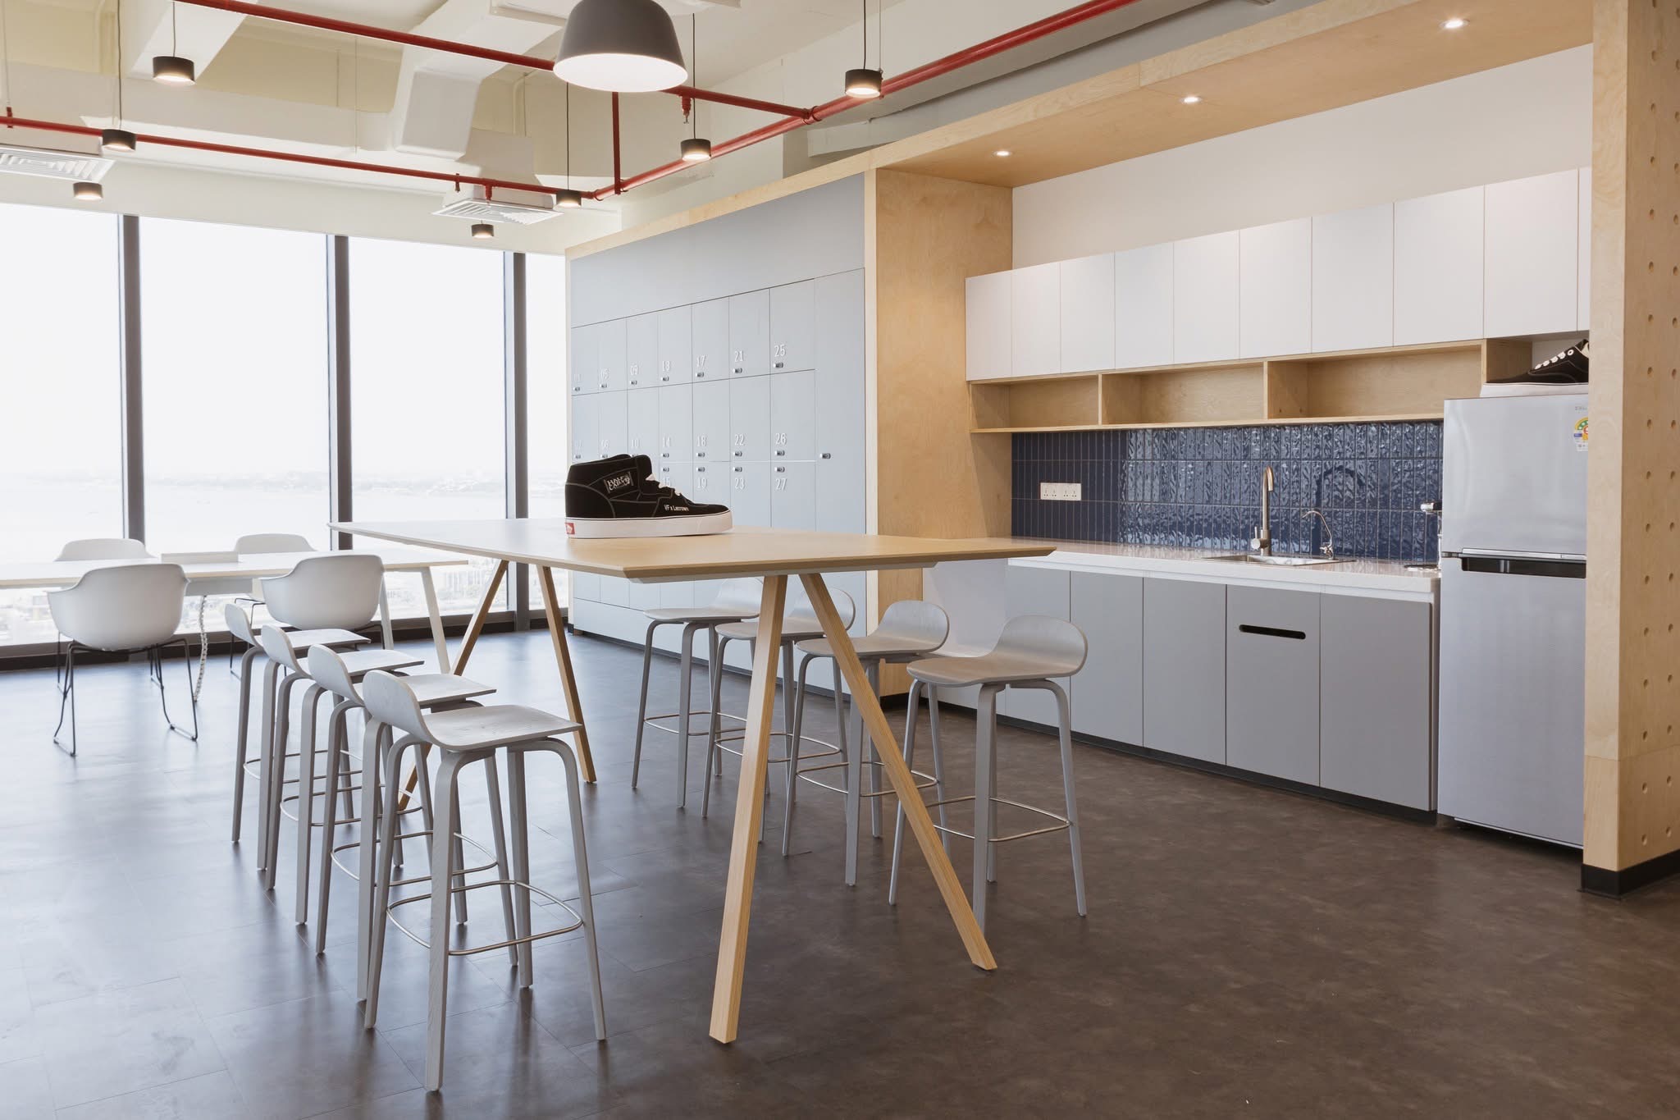
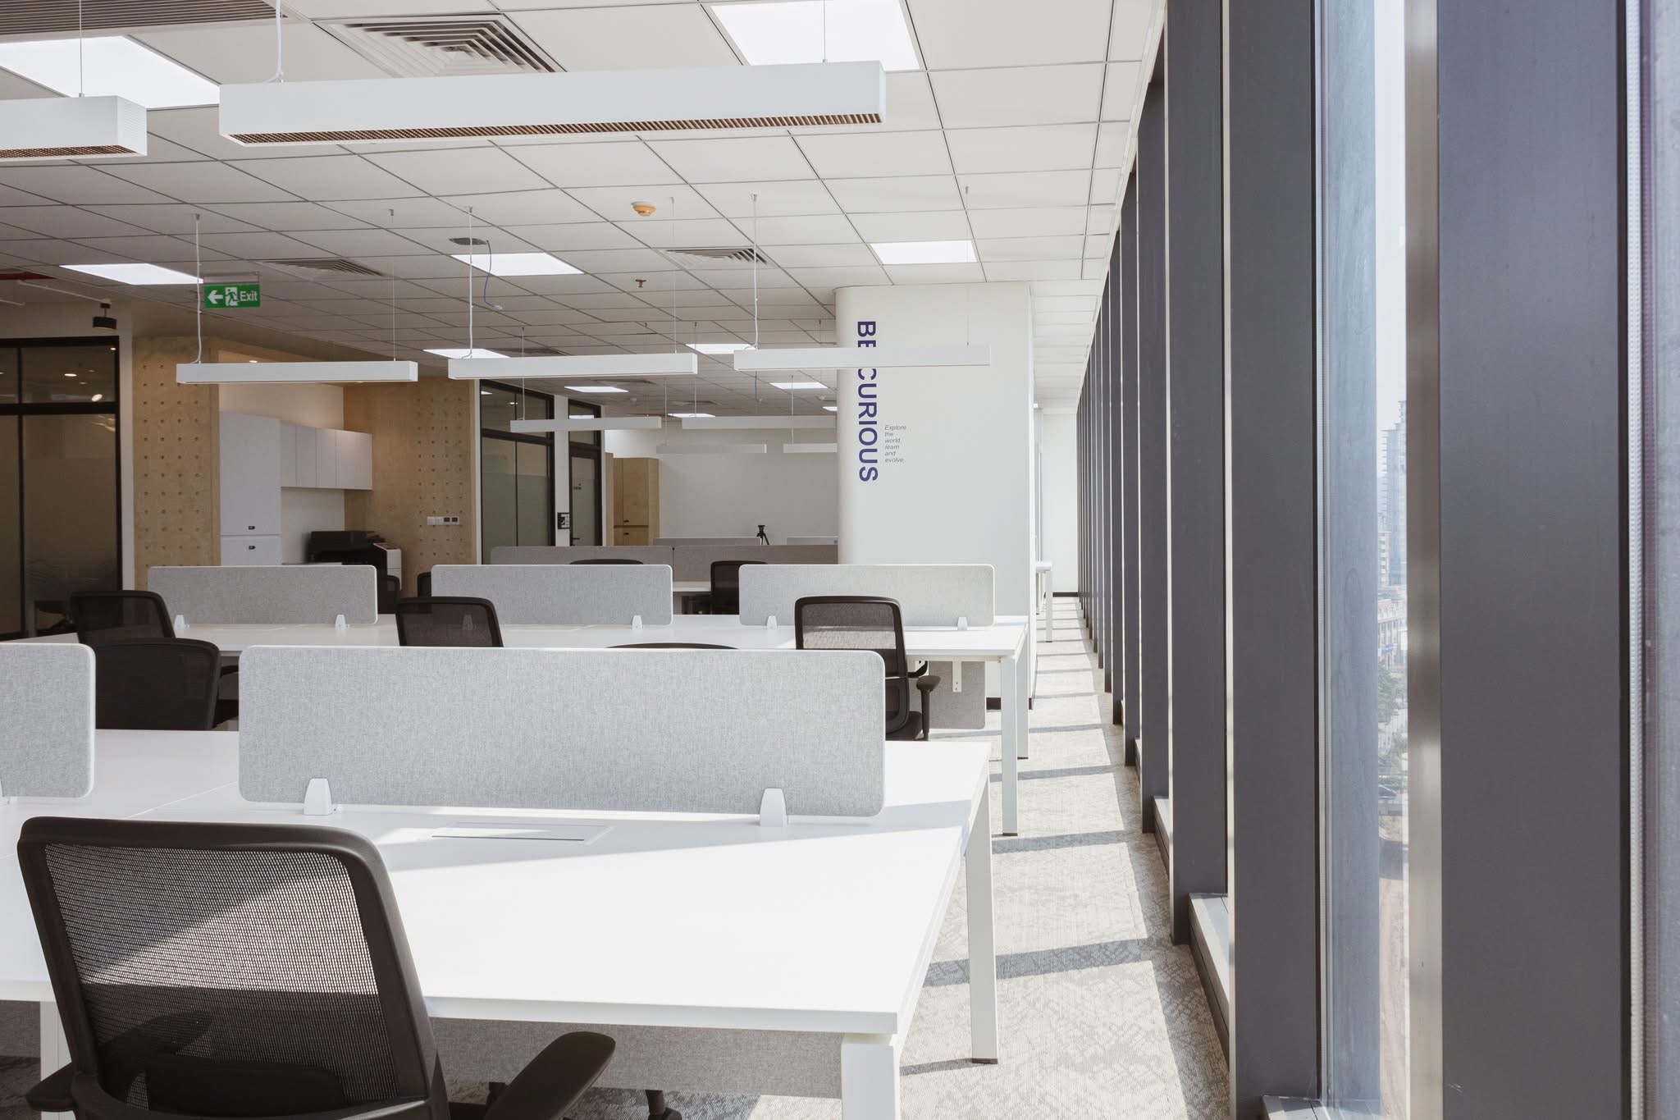
Modern office lighting must support productivity, visual comfort, spatial identity, and corporate branding.
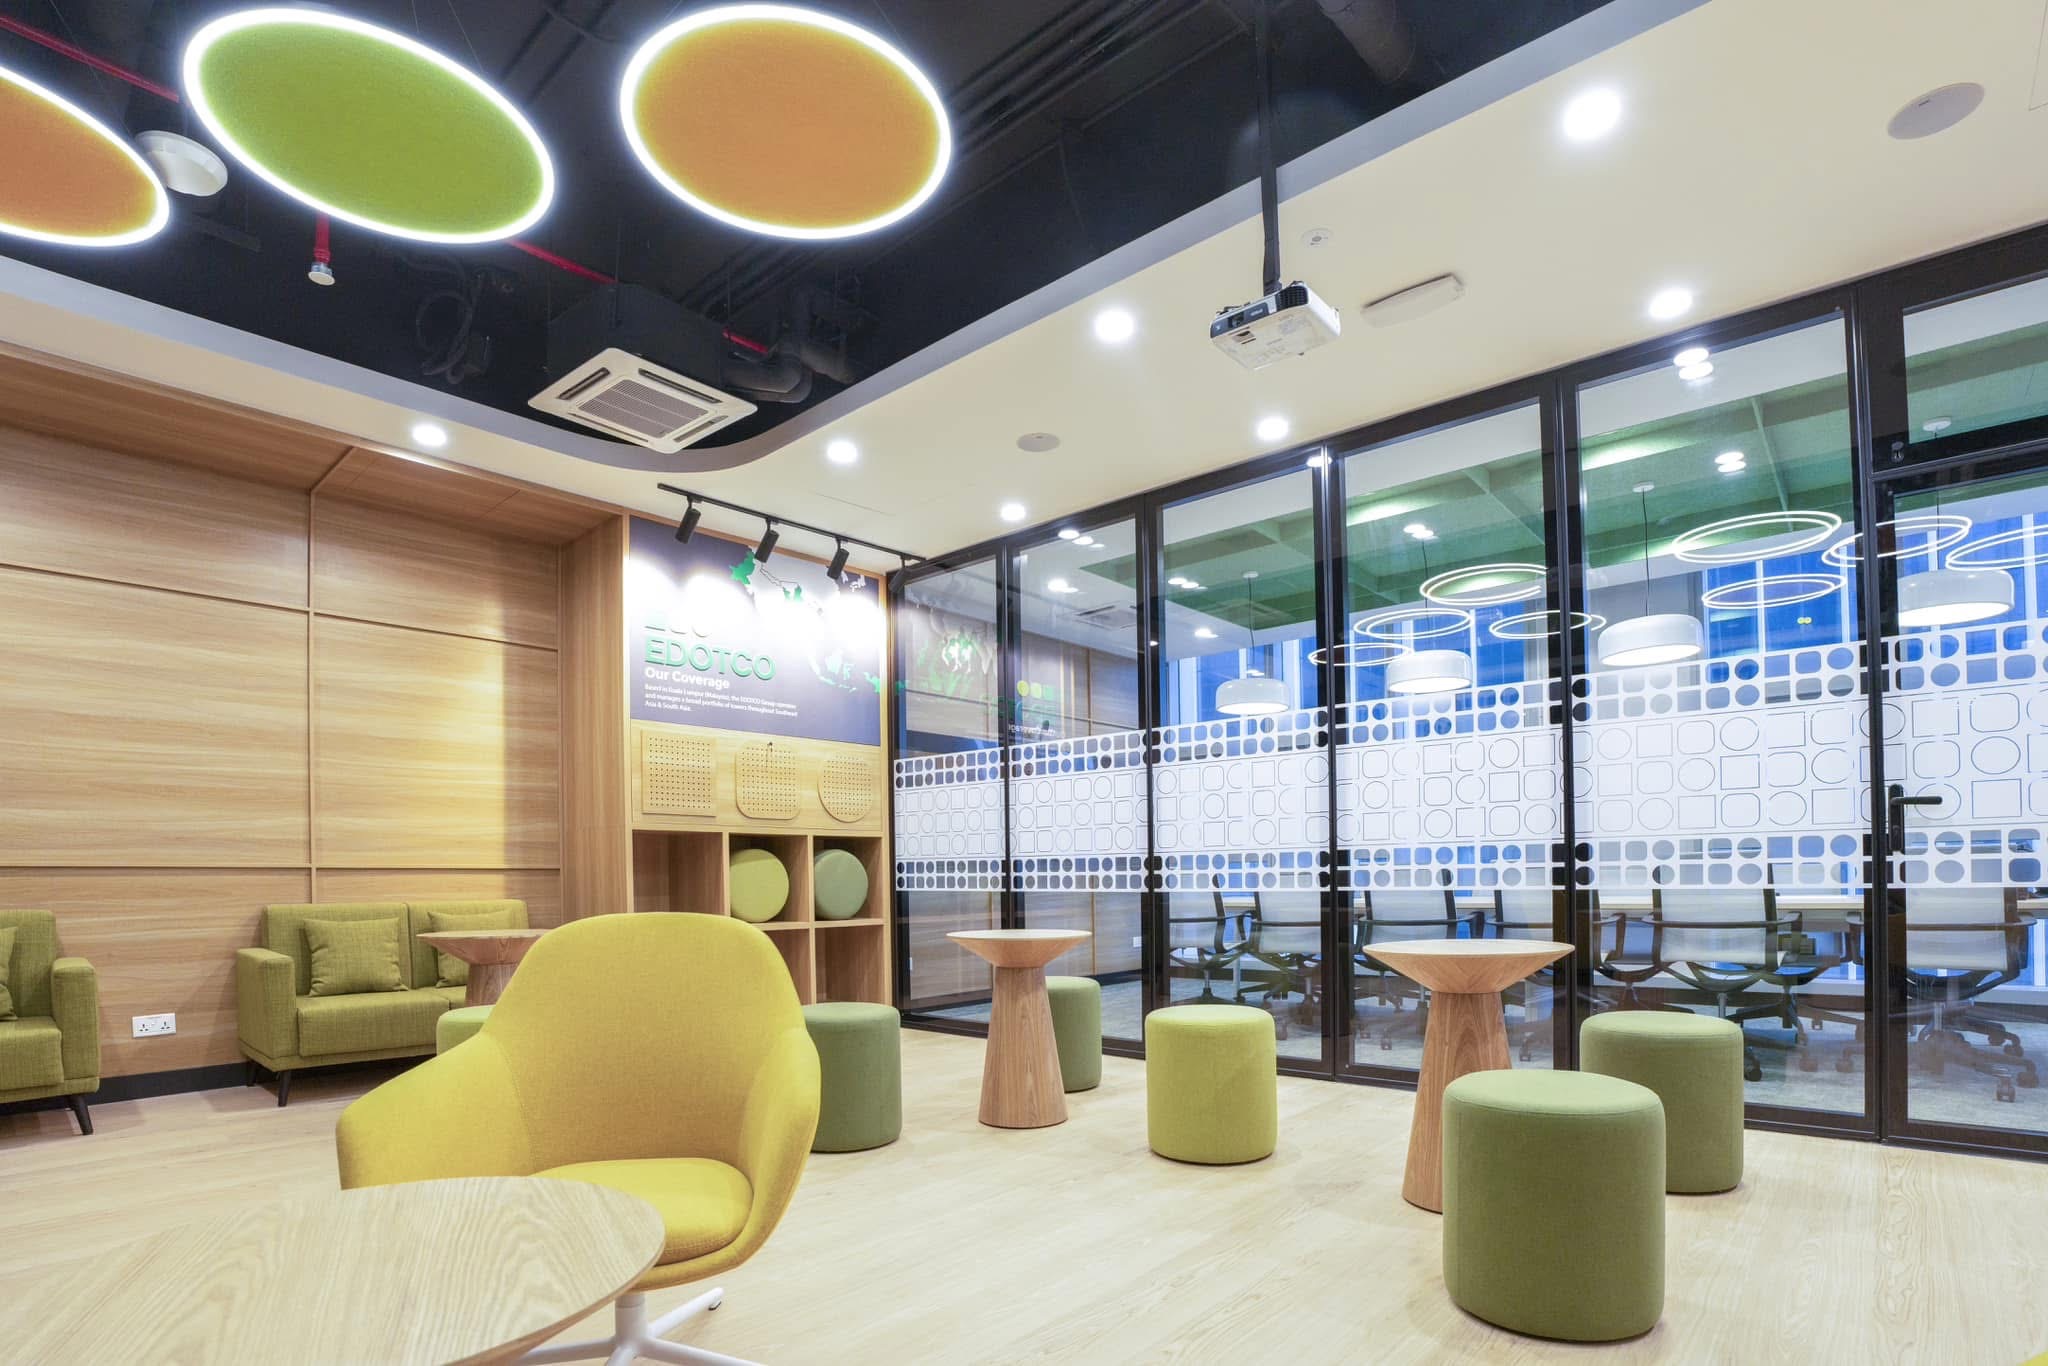
For the EDOTCO office lighting project in Cambodia, several types of LED luminaires were applied across open workstations, meeting rooms, collaboration areas, lounges, and pantry spaces.
Suspended linear lights, LED panels, recessed downlights, track spotlights, and decorative pendants form a layered lighting system that complements EDOTCO’s green brand elements and contemporary interior design.
Project: EDOTCO Cambodia Office
Location: Cambodia
Project type: Corporate office
Main lighting: LED linear, panel, recessed, and decorative lighting
Application areas: Open offices, meeting rooms, collaboration spaces, lounges, and pantry areas
The workplace combines open-plan desks with glass meeting rooms, shared tables, informal collaboration areas, and employee breakout spaces. Each area requires a suitable lighting approach to support its function while maintaining a consistent interior environment.
Open offices require stable and evenly distributed illumination for reading, writing, computer work, and team collaboration.
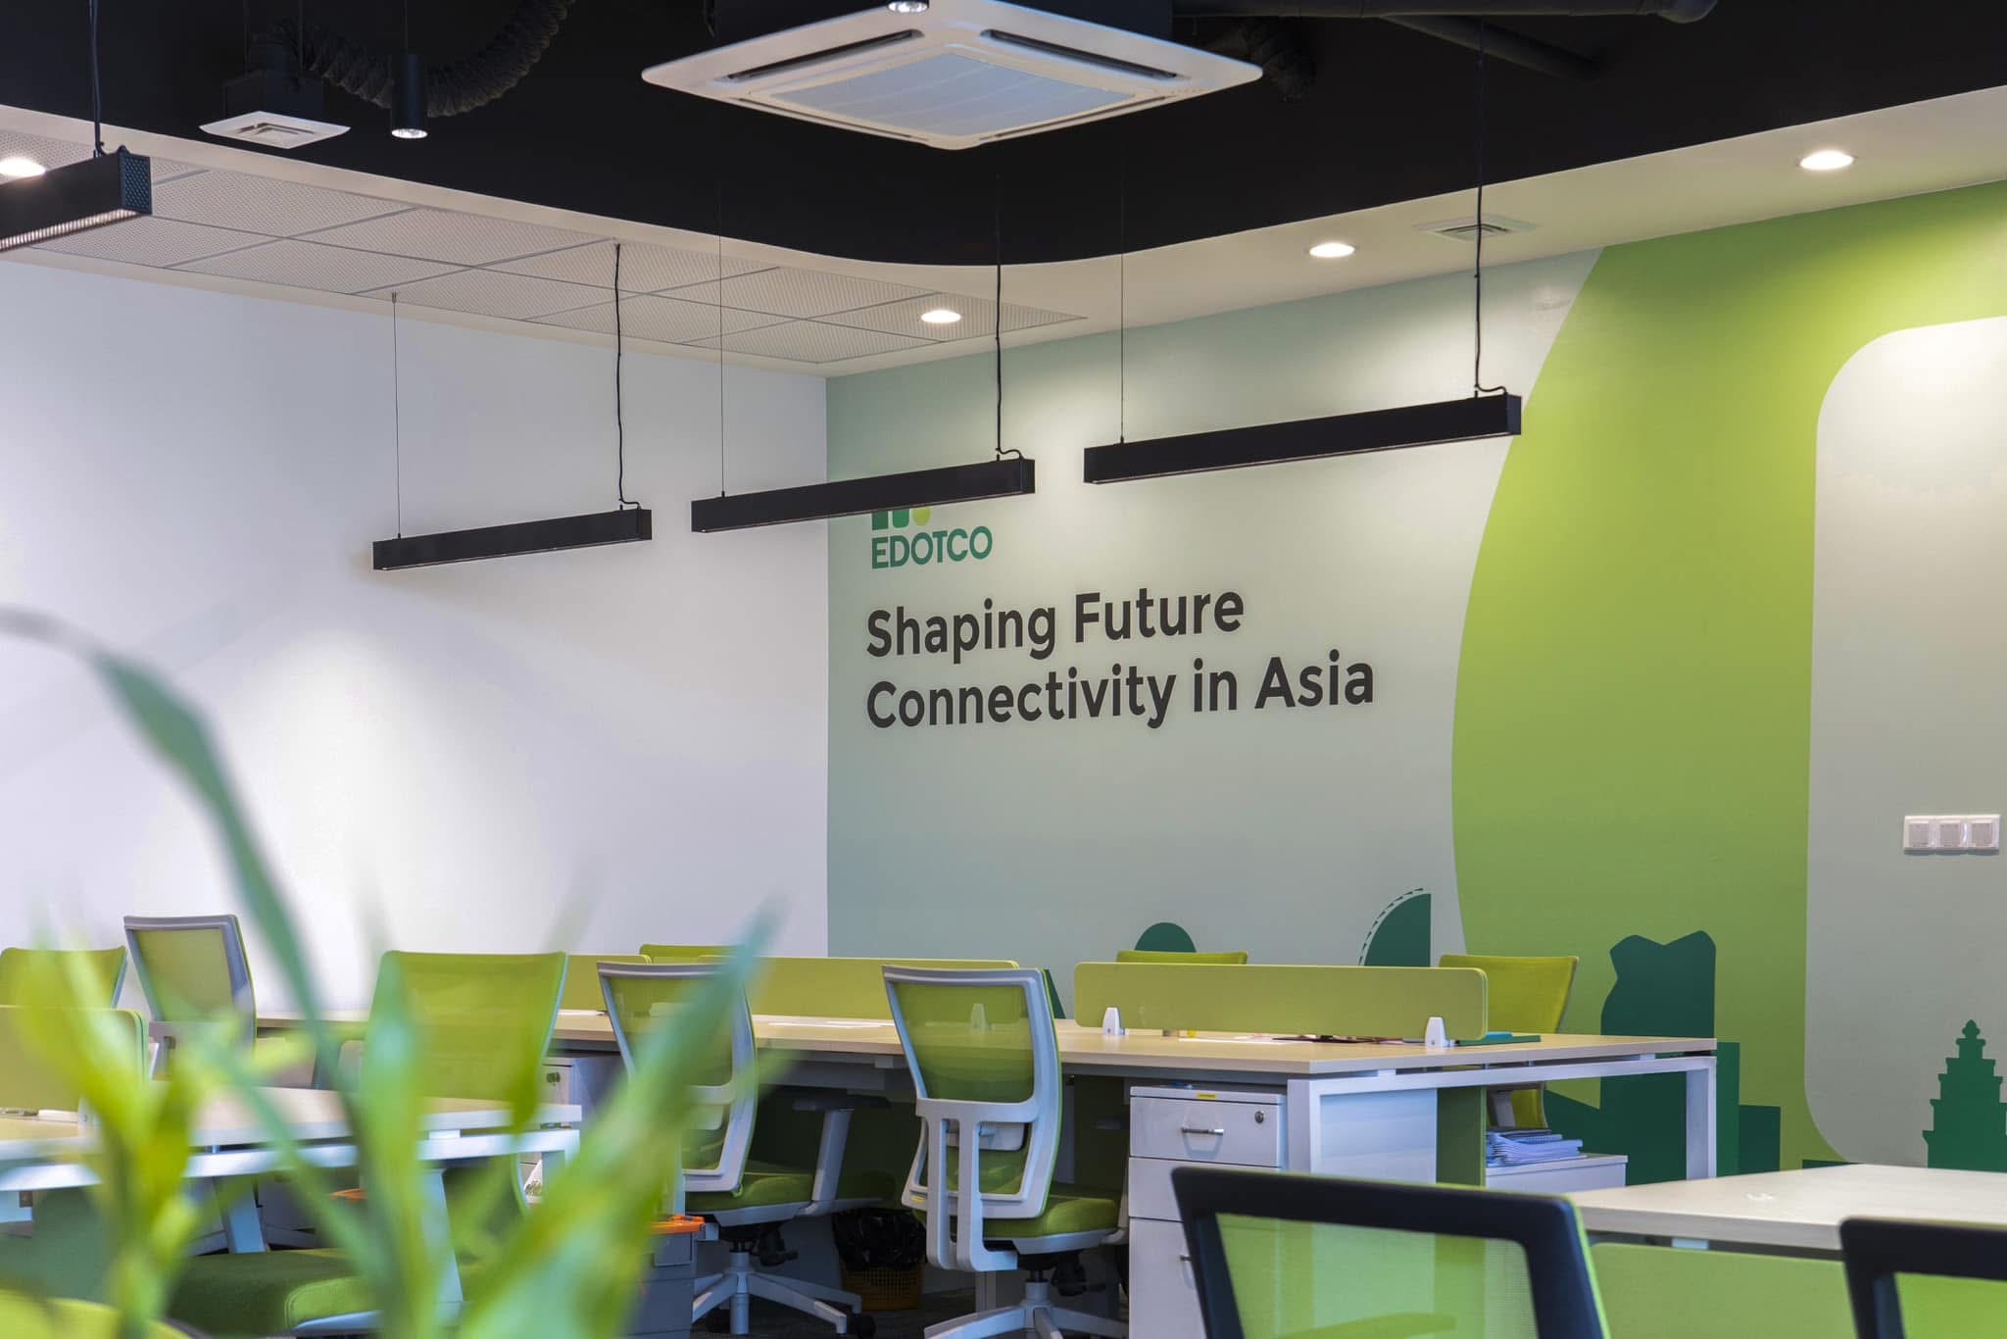
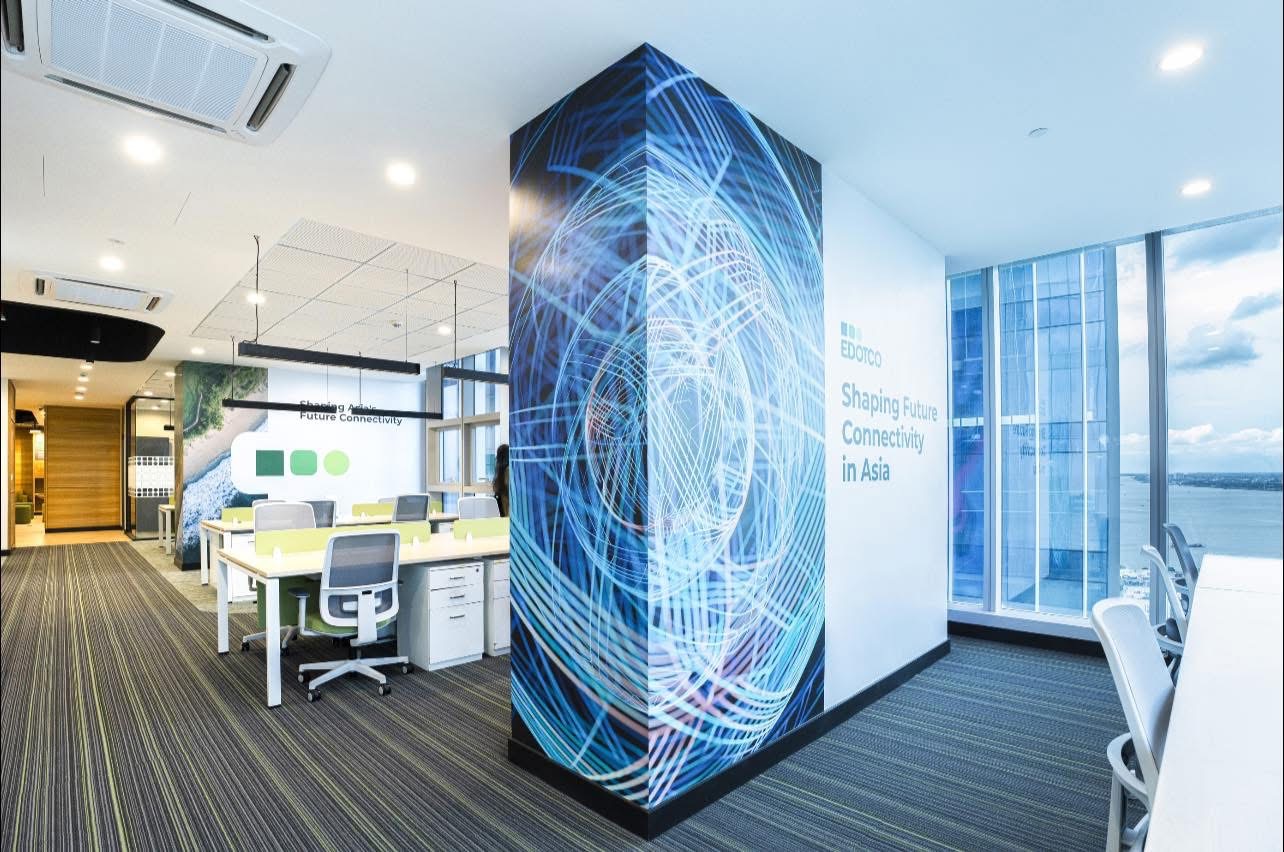
Suspended LED linear lights are arranged above the workstations to provide continuous illumination across the desk surfaces. Other areas use LED panel lights integrated into the modular ceiling, helping maintain a bright and uncluttered appearance.
Employees often spend extended periods working in front of computer screens. Excessive brightness, reflections, and uncomfortable contrast can contribute to visual fatigue.
The organized arrangement of linear lights and panels supports a more balanced distribution of light. Workplace lighting should also consider desk positions, screen orientation, daylight, and glare control.
The office supports formal meetings, focused work, team discussions, and informal social interaction. One type of luminaire would not be suitable for every setting.
Different lighting solutions are applied according to the function of each area:
These lighting layers help employees identify different zones and make the workplace more visually engaging.
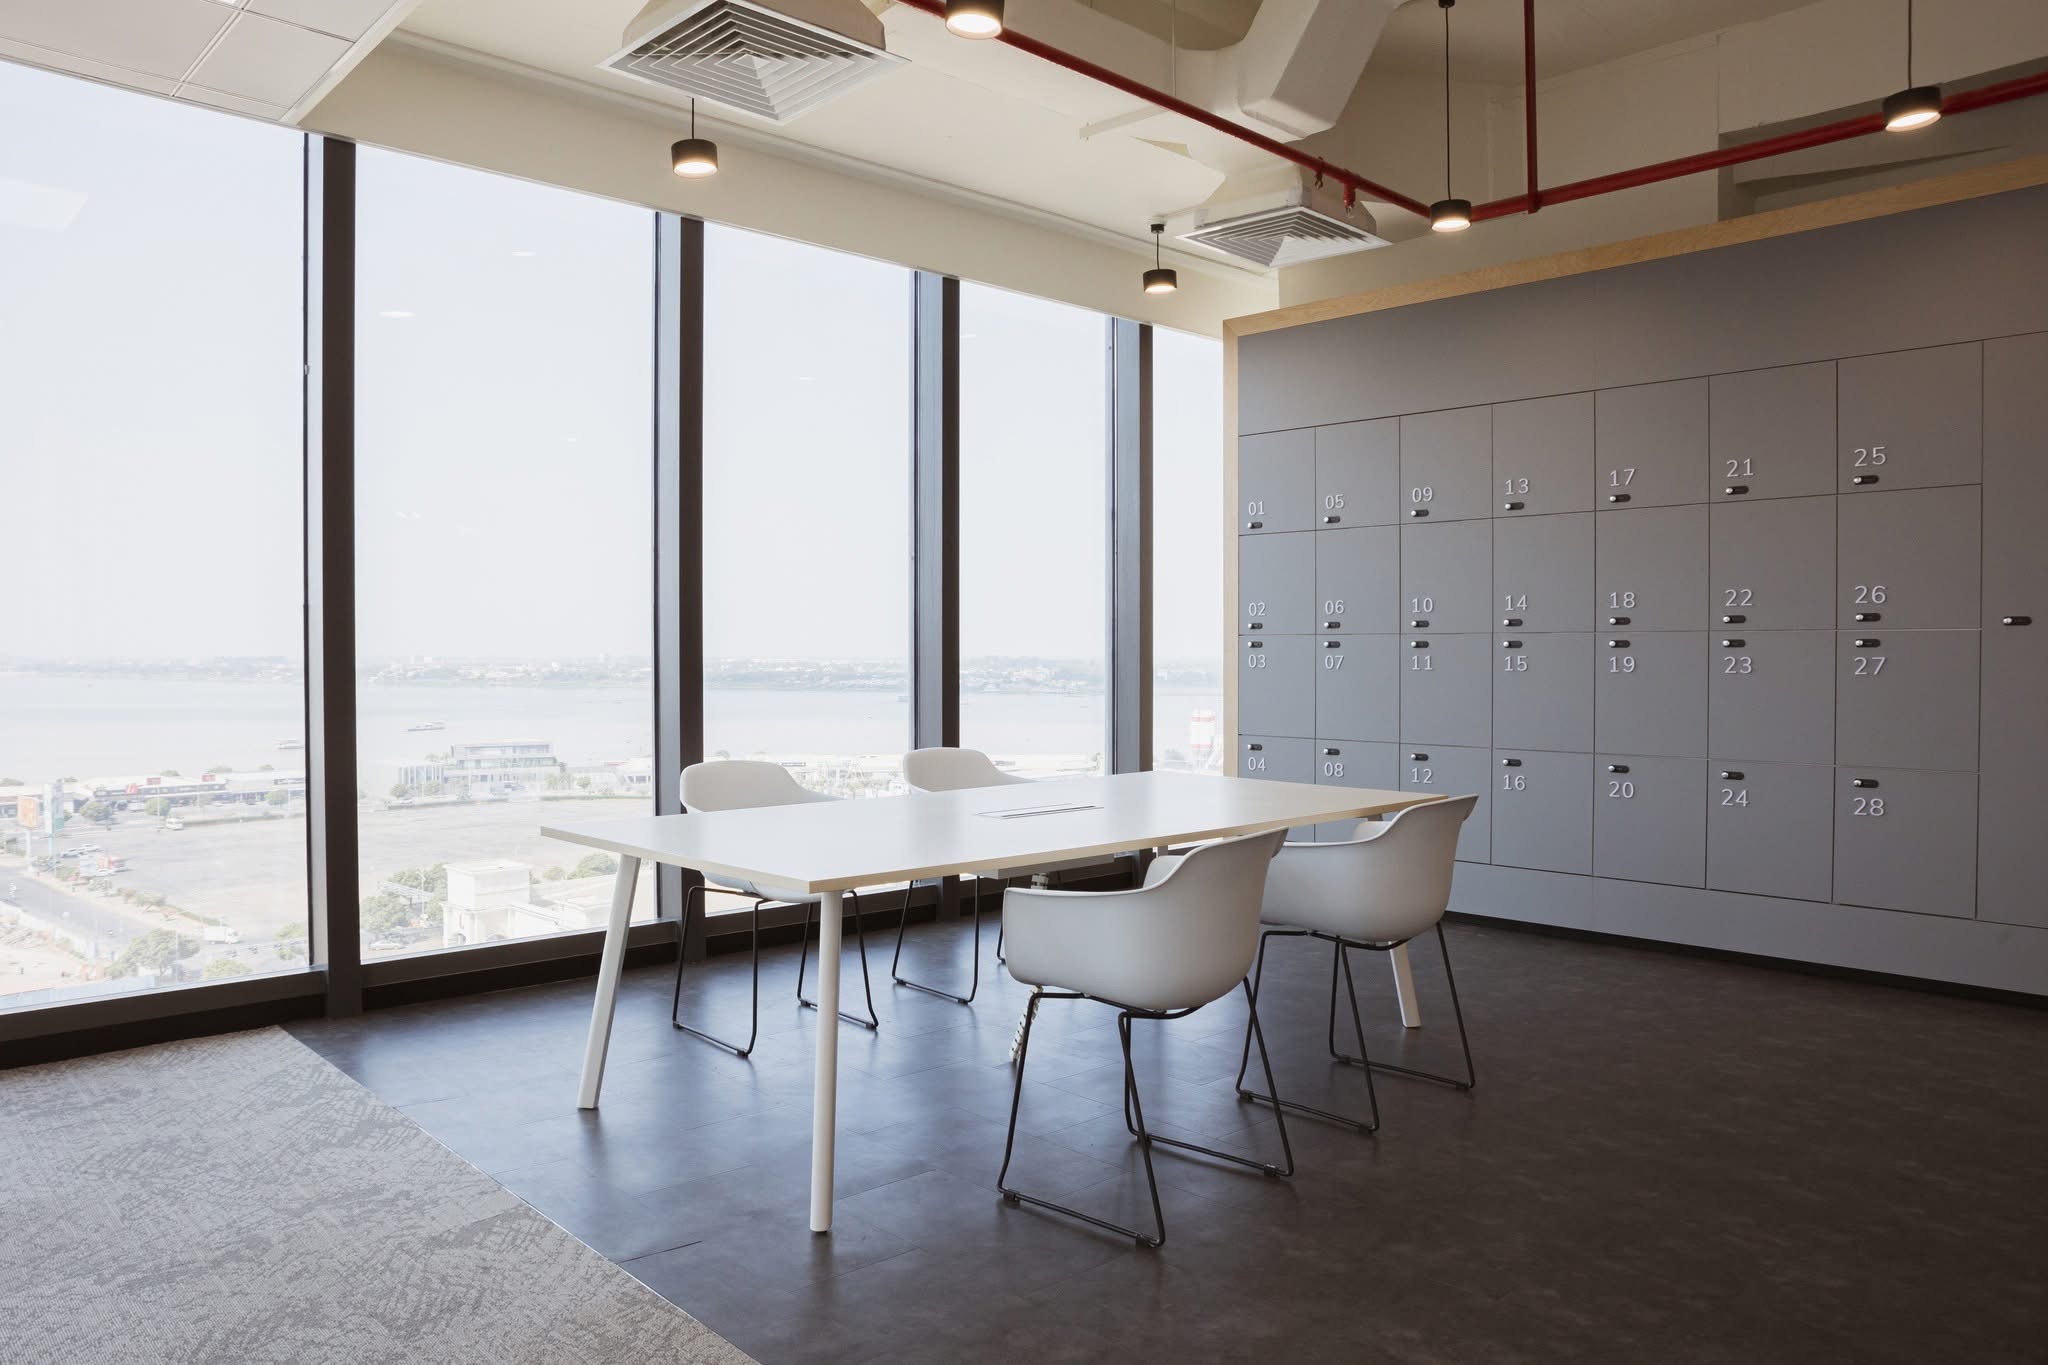
Large windows introduce abundant daylight into the office.
Artificial lighting near the façade supplements daylight and helps maintain suitable working conditions under changing weather and daylight levels. A balanced relationship between natural and artificial light also reduces excessive contrast between window areas and the interior.
The EDOTCO office uses green furniture, branded graphics, and corporate messages to create a distinctive workplace identity.
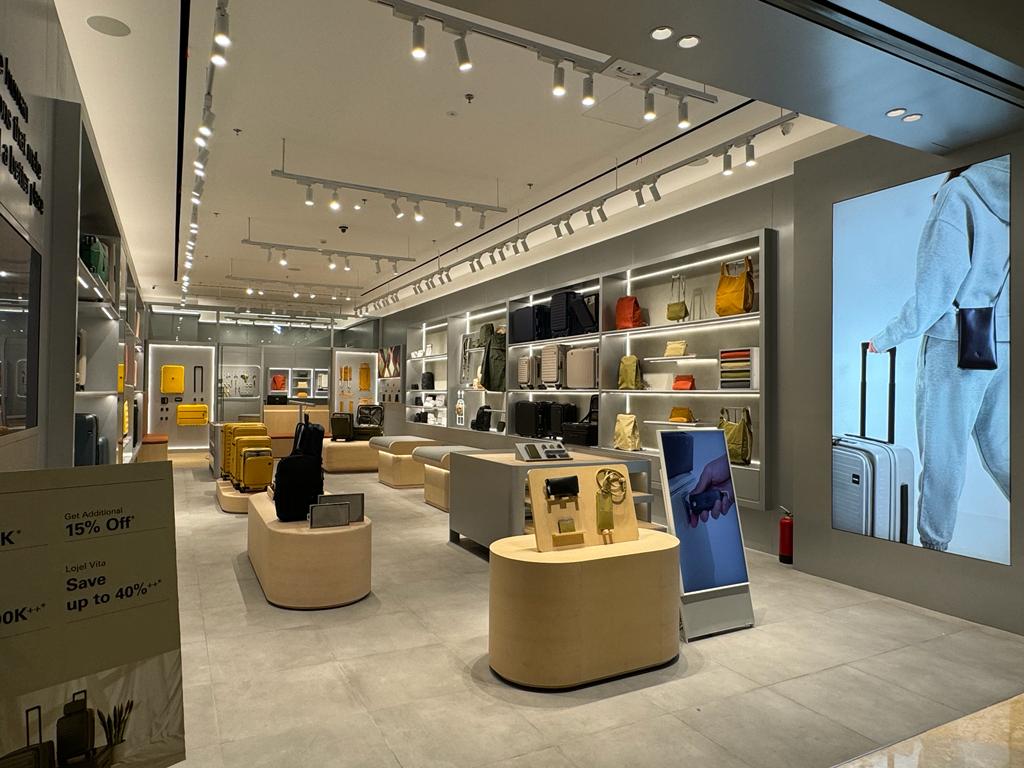
Track spotlights highlight selected brand walls, while decorative luminaires reinforce the modern and energetic character of the interior. Lighting therefore supports both workplace functions and the company’s visual identity.
The project combines several luminaire types:
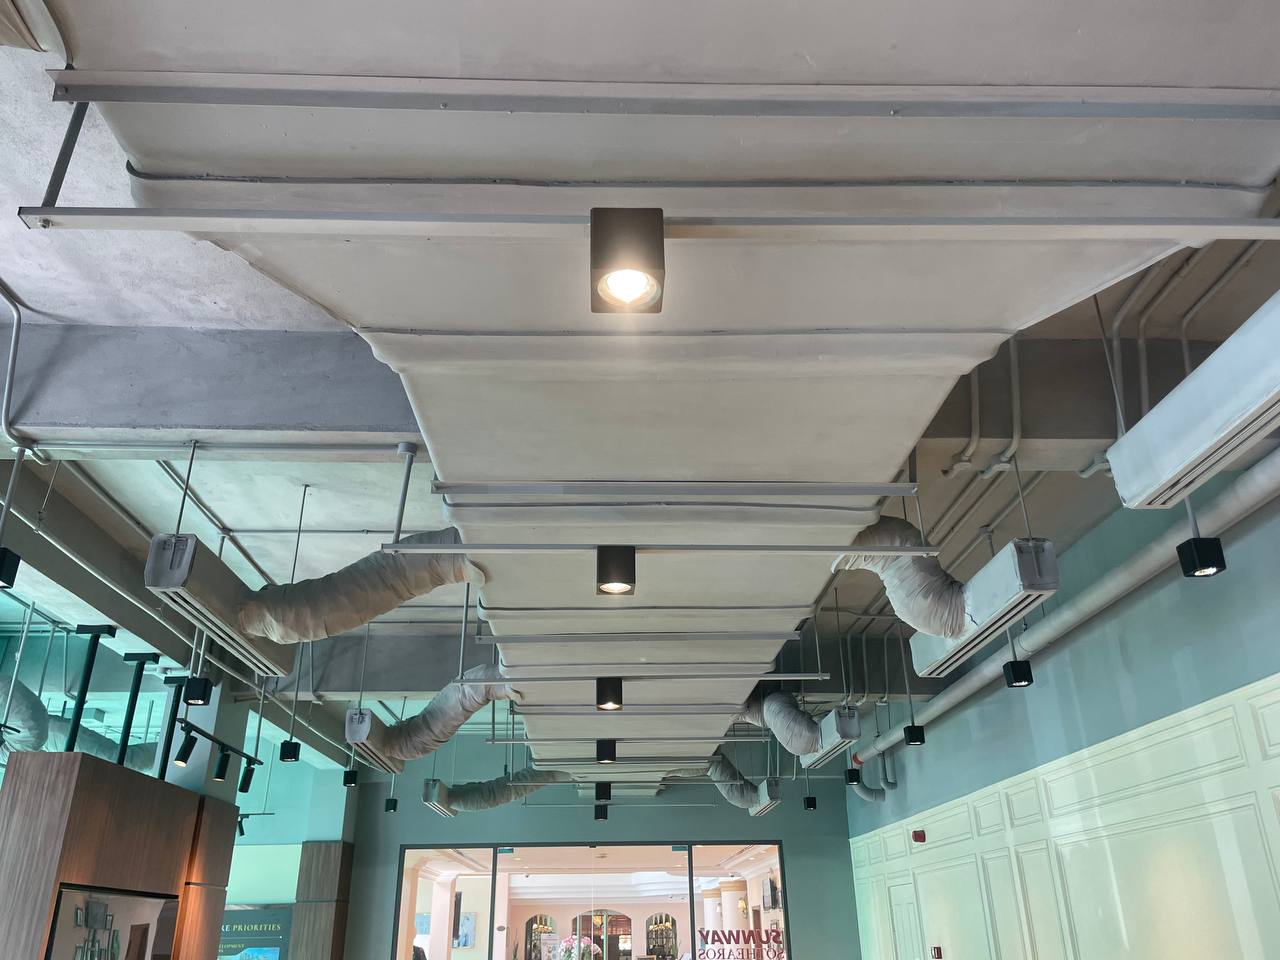
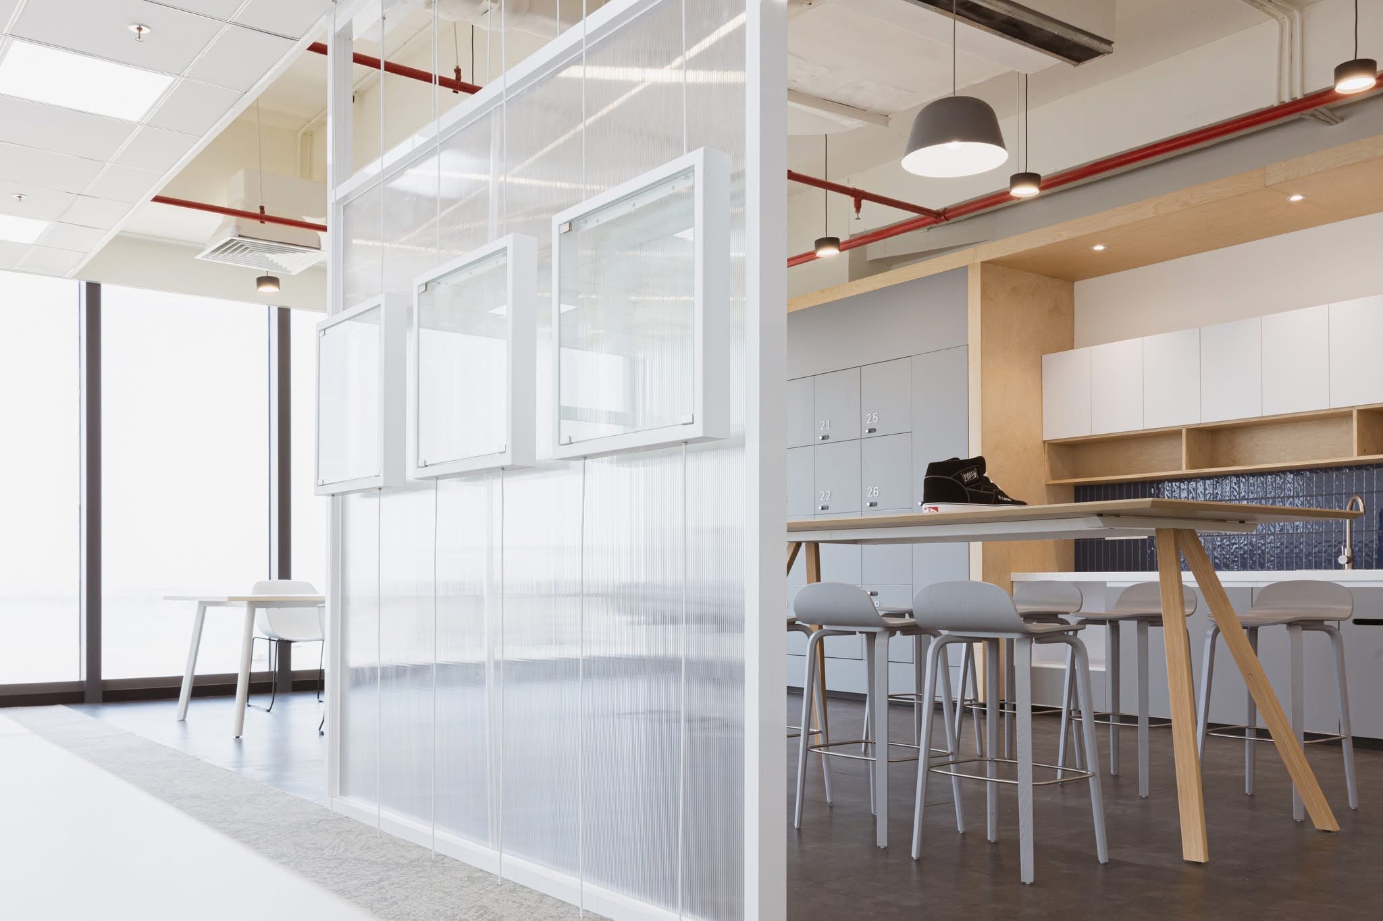
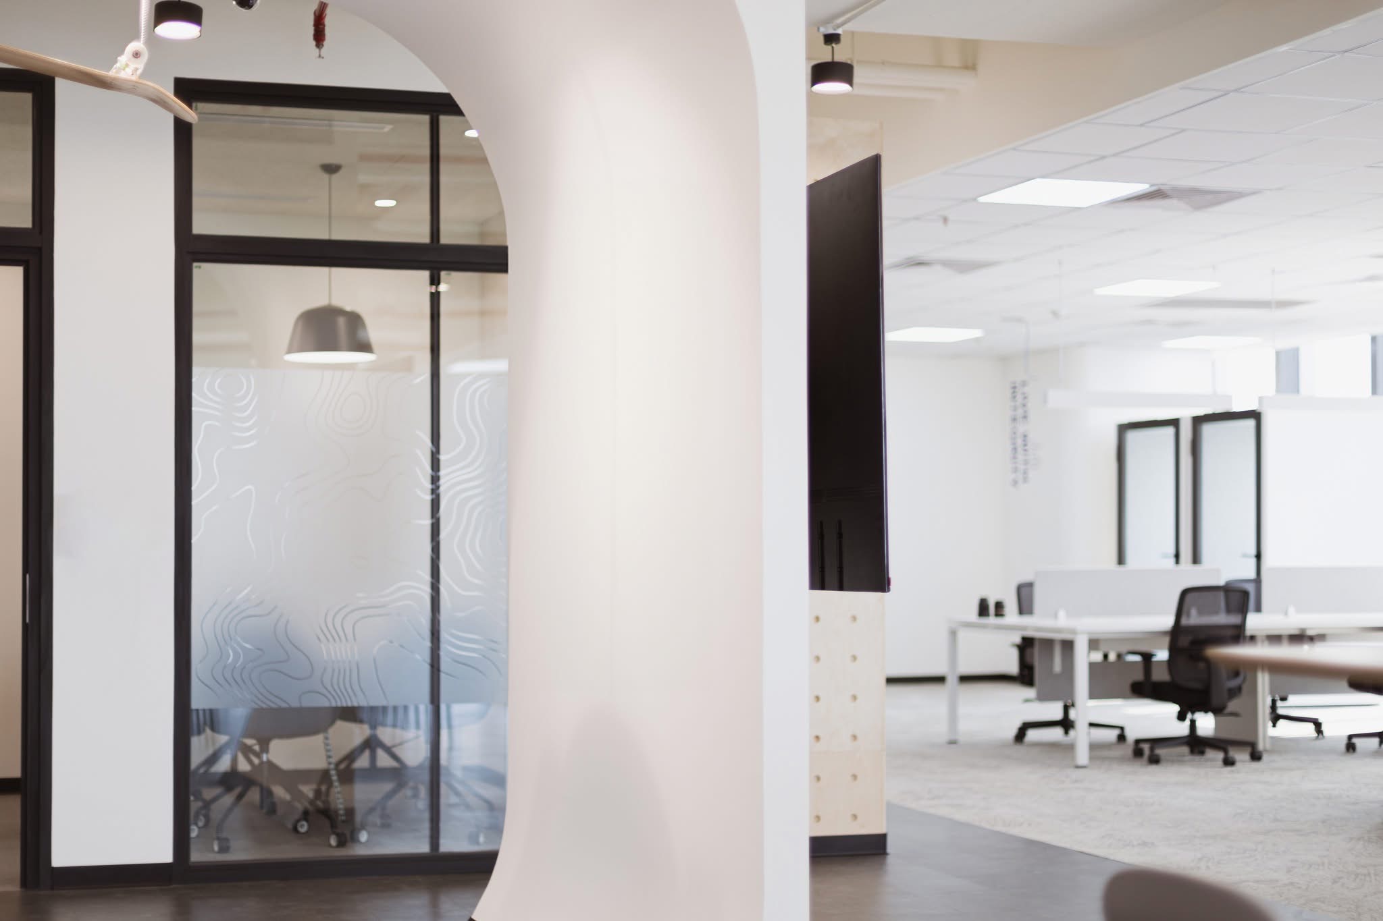
The luminaire design changes according to the ceiling structure and interior function. Black suspended fixtures coordinate with exposed services in open-ceiling areas, while white panel and linear lights maintain a clean appearance in modular-ceiling workspaces.
Linear luminaires follow the arrangement of the desks and provide illumination across the main working surfaces. Their simple geometric form also reinforces the organized character of the space.
Glass meeting rooms use bright and balanced illumination to support discussions, presentations, and video meetings. Transparent partitions maintain a visual connection between spaces while allowing each room to serve a separate function.
Decorative circular lights, track spotlights, and downlights work with green furniture and timber finishes to create a more relaxed and energetic setting for informal communication.
Pendant lights above shared tables and pantry facilities create a comfortable local lighting layer. They also help distinguish employee breakout areas from the main workspaces.
The completed lighting system creates a bright, modern, and recognizable working environment for the EDOTCO Cambodia office.
Uniform workplace lighting supports daily tasks, accent lighting strengthens corporate branding, and decorative fixtures add character to collaboration and relaxation areas.
The lighting works together with daylight, glass partitions, green furniture, and timber surfaces to connect the different functional zones while maintaining clear visual boundaries.
A professionally planned office lighting system can:
Final luminaire specifications should be determined according to desk layout, ceiling height, daylight conditions, screen positions, lighting controls, and applicable project requirements.
We provide LED lighting solutions for corporate offices, coworking spaces, meeting rooms, commercial buildings, and public interiors.
Our team can assist with selecting linear lights, panel lights, downlights, spotlights, and other commercial luminaires according to the floor plan, ceiling structure, work areas, installation conditions, and design objectives.
Contact us to request a customized product selection and lighting proposal for your office project.
Building 2, No.442, Wuyi Road, Jianghai District, Jiangmen City, Guangdong, China.
admin@inbright-lighting.com
0086 - 13424998756
Copyright © Jiangmen Inbright Lighting Co., Ltd All Rights Reserved. 粤ICP备2025393167号 Sitemap XML