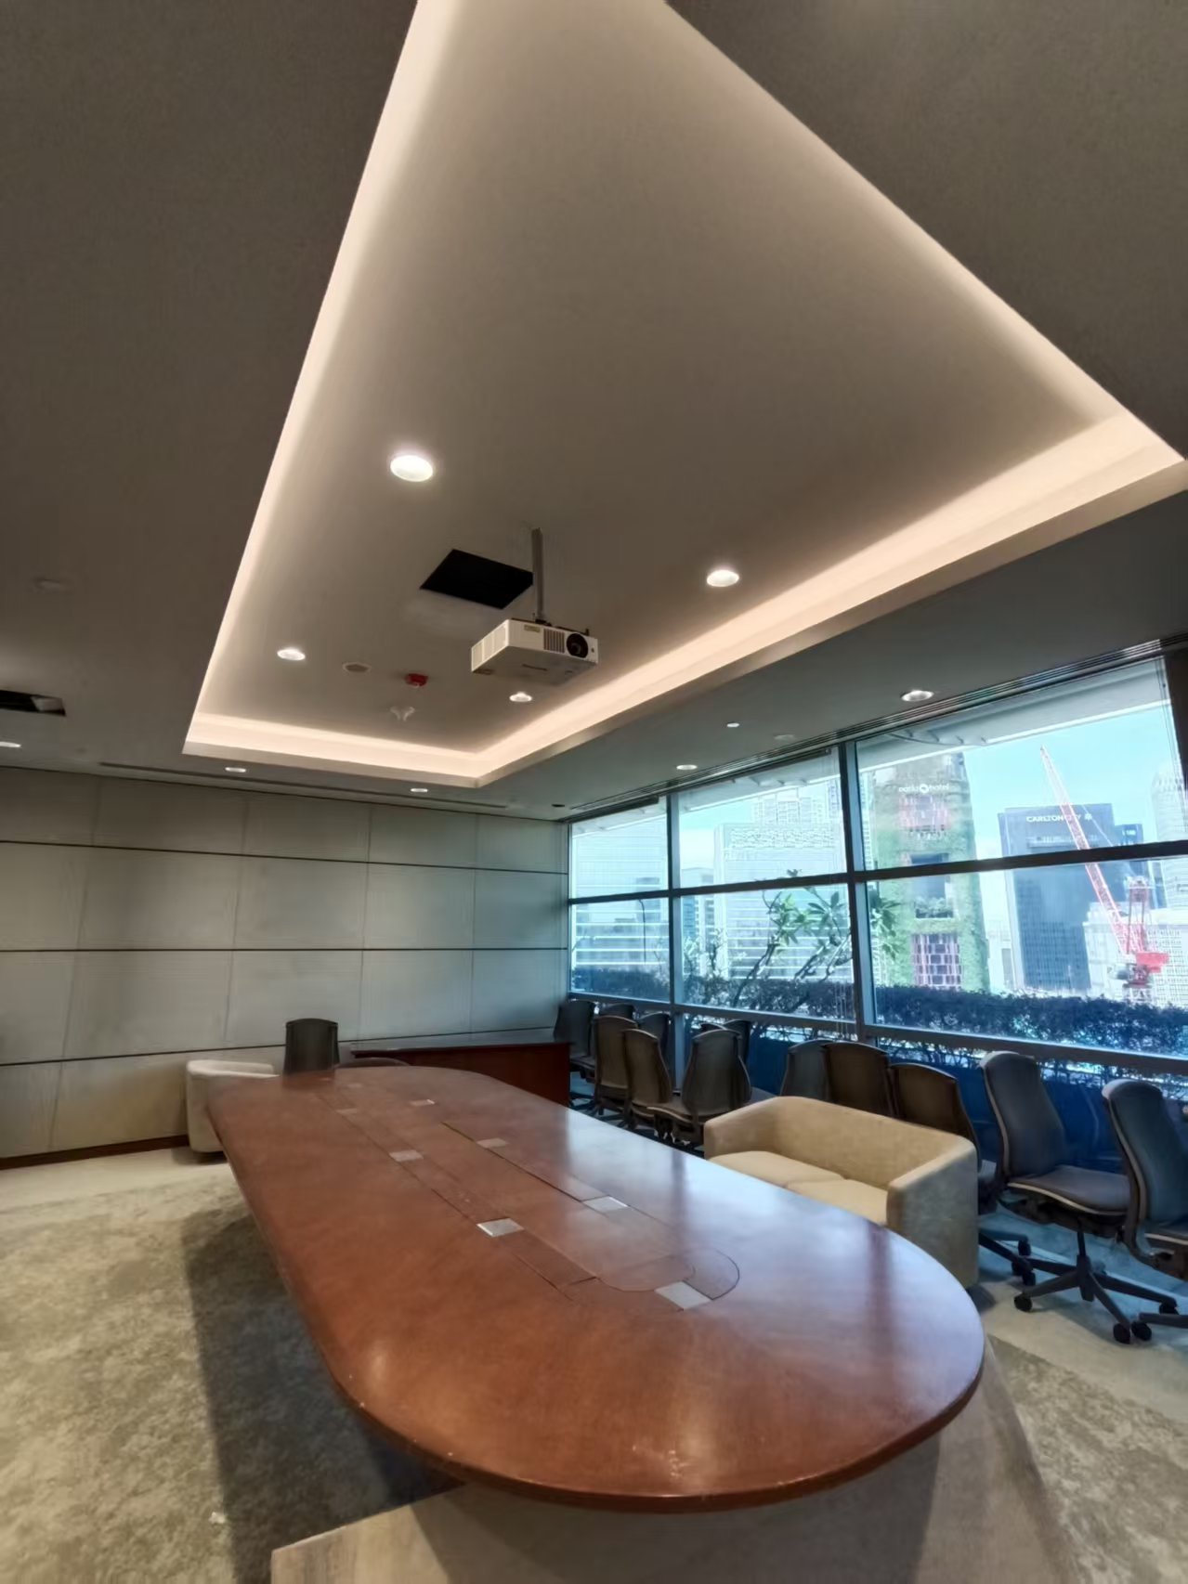
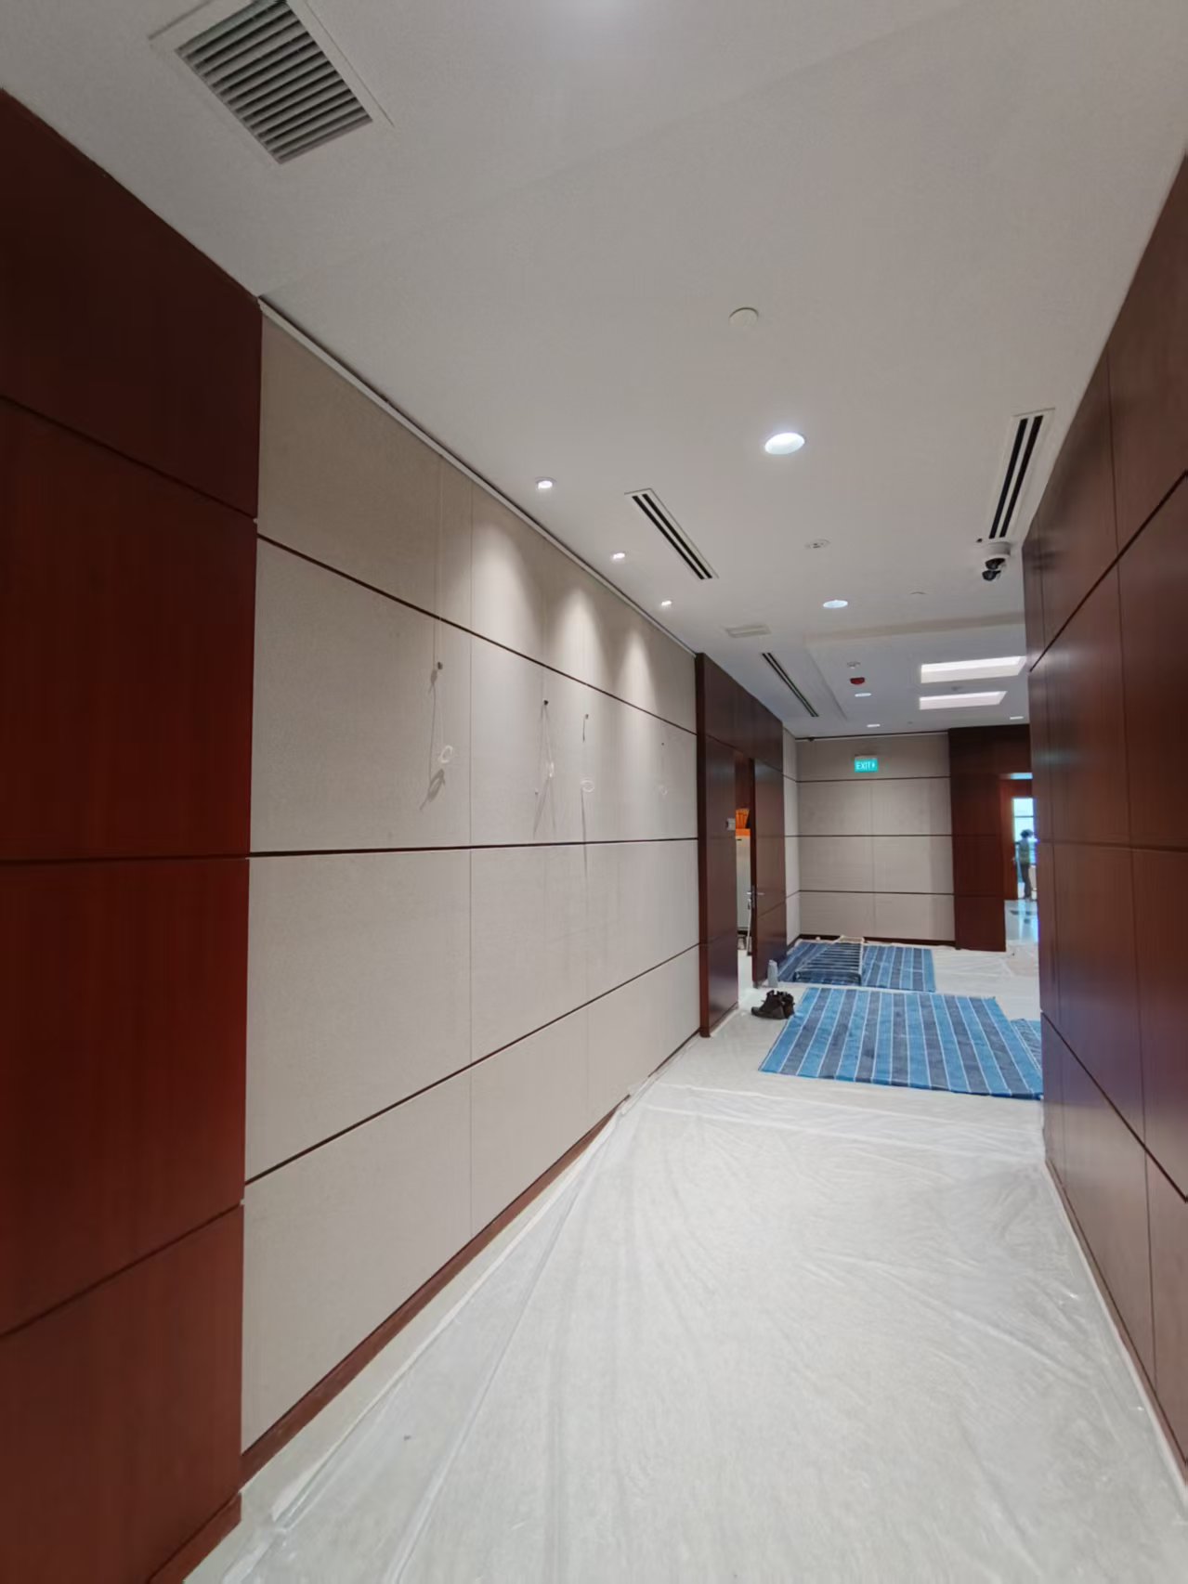
This project applies a clean LED lighting solution to an interior public corridor at URA in Singapore.
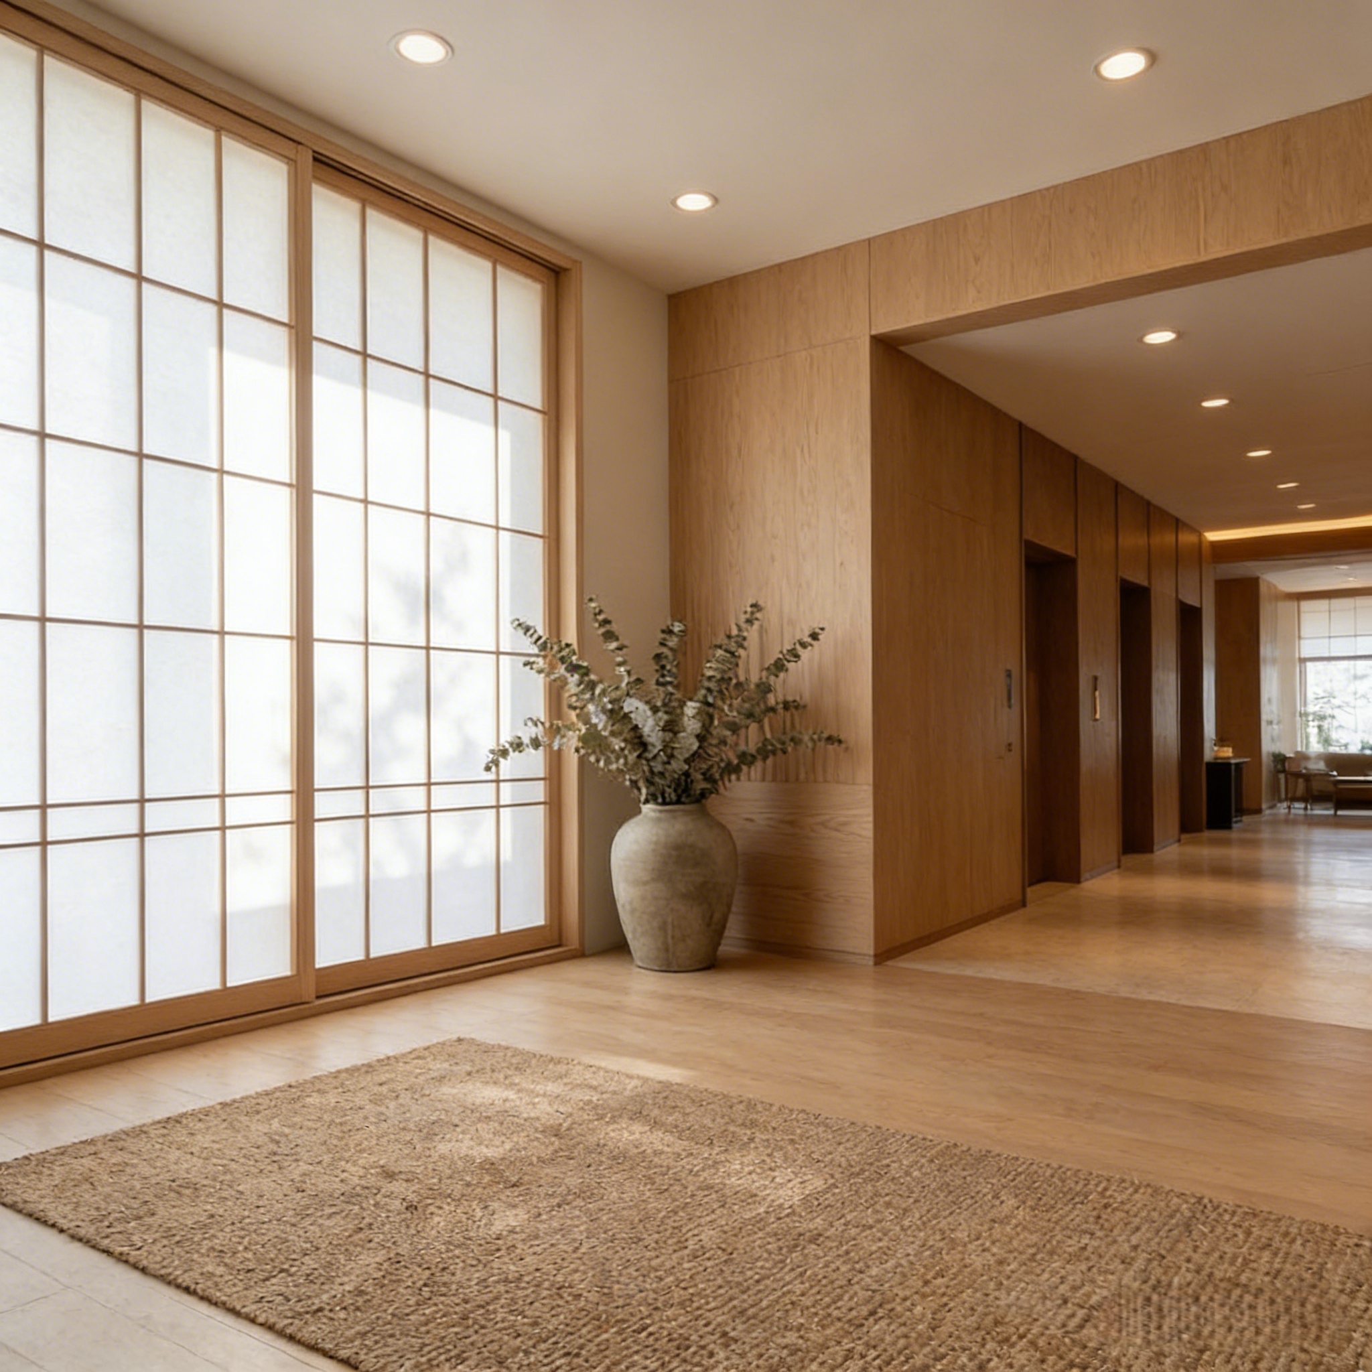
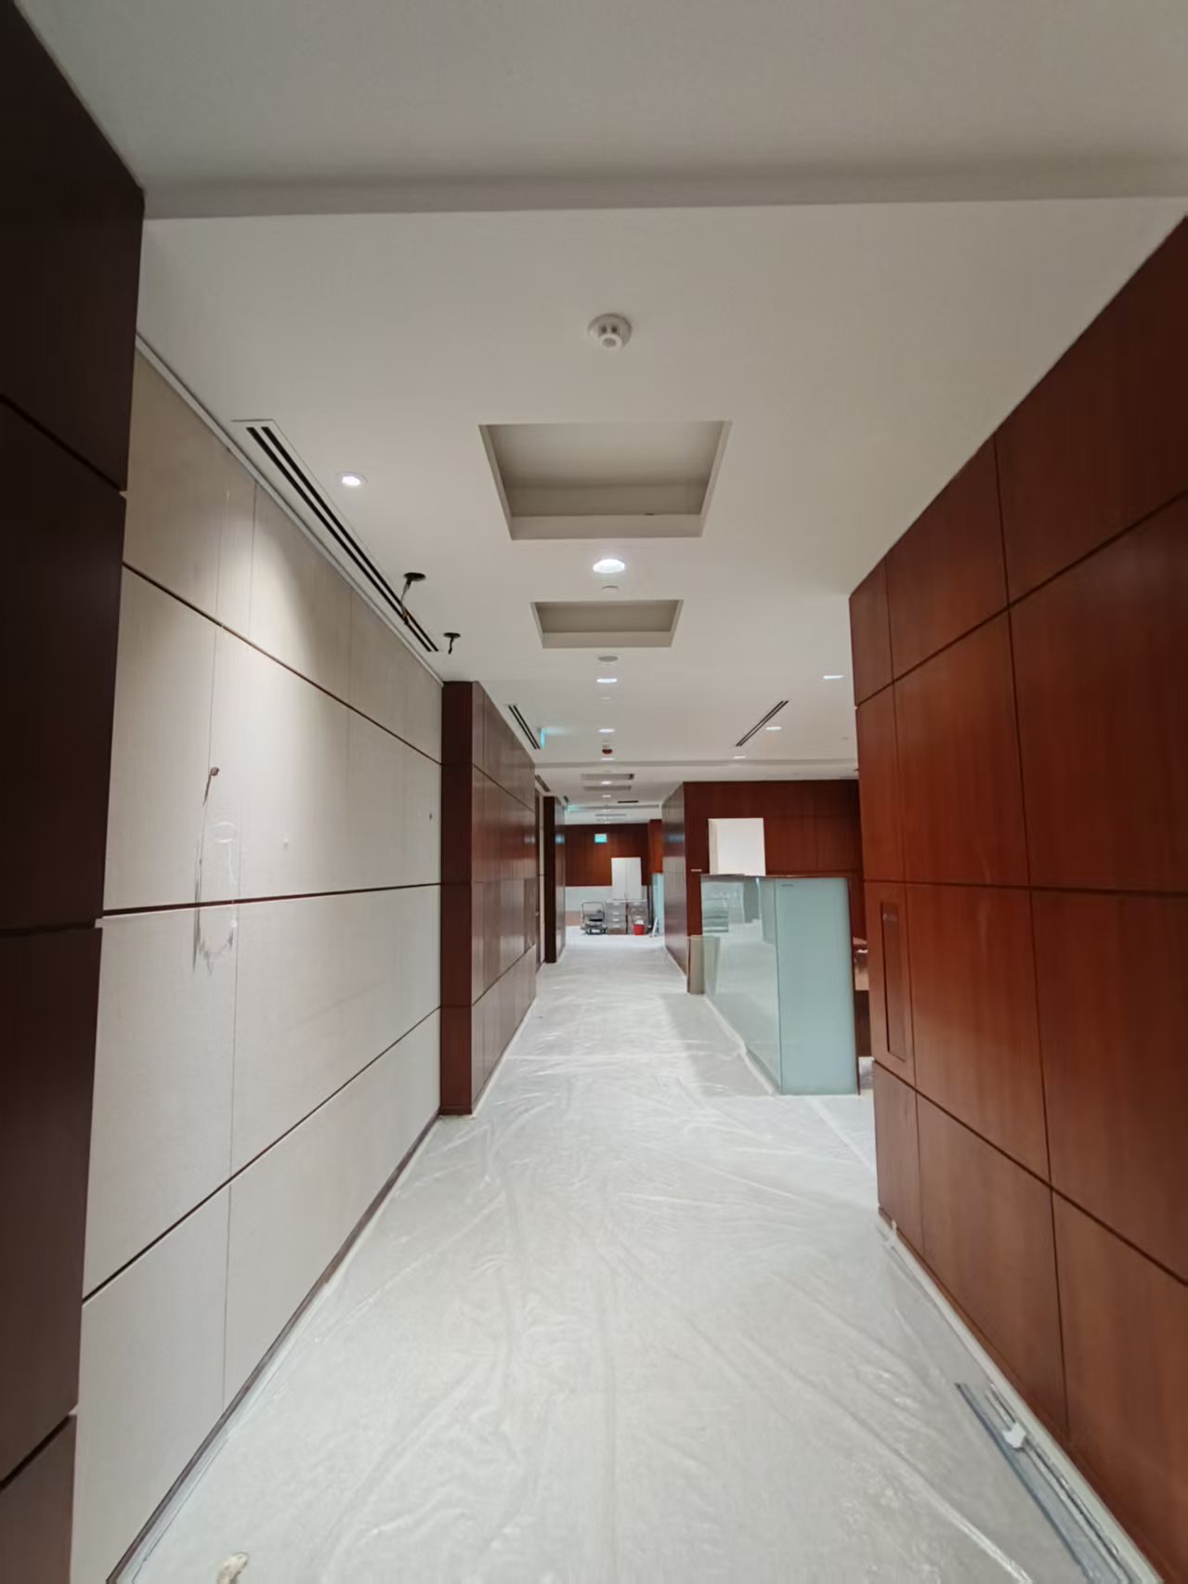
The corridor combines a white ceiling with light-coloured wall surfaces and dark timber panels, creating a restrained and professional interior suitable for an institutional building. As an important connection between different functional areas, the corridor requires more than basic brightness. It must support safe circulation, visual orientation and comfortable transitions between spaces.
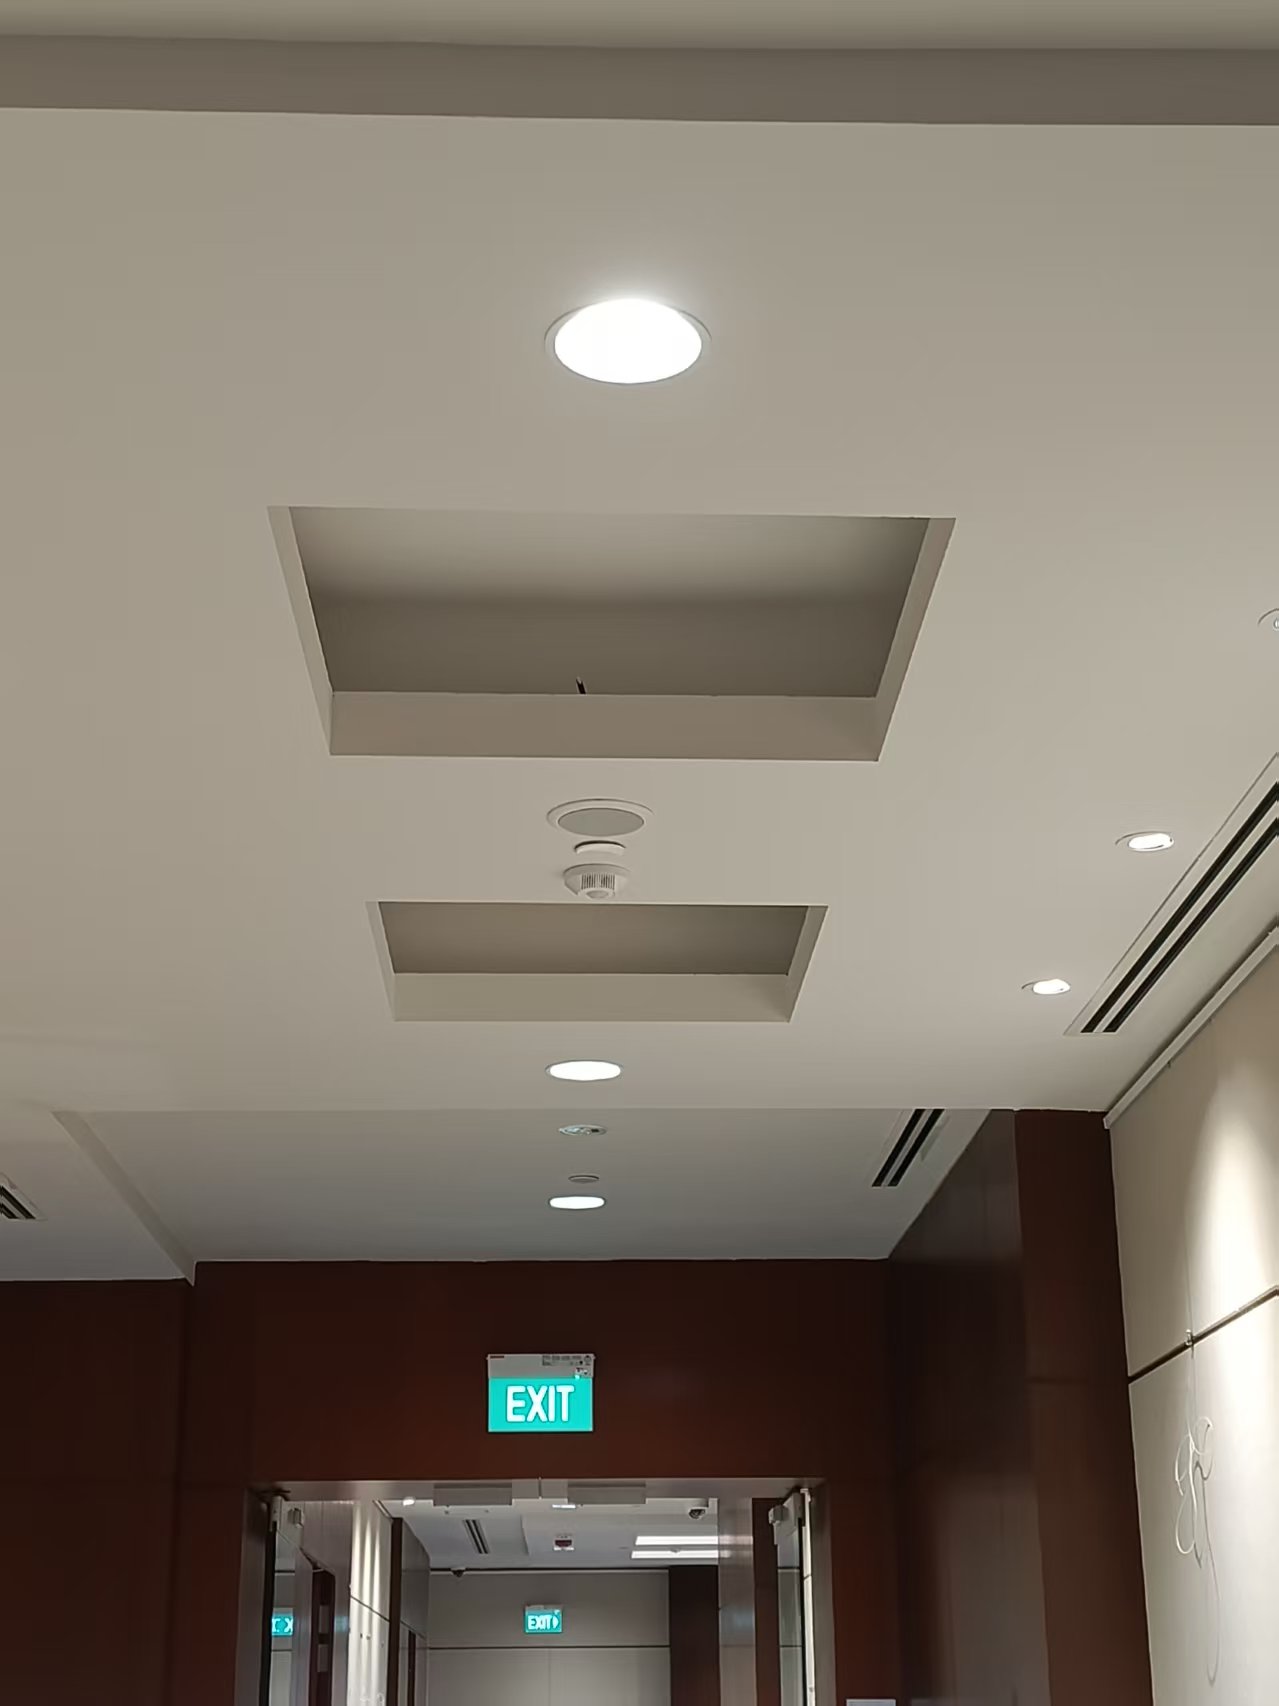
Round recessed LED downlights form the main lighting system. The fixtures are arranged along the direction of travel to provide continuous ambient illumination while maintaining a clean ceiling appearance.
Long and narrow corridors can easily develop dark areas, abrupt brightness changes or an enclosed visual character. The main requirements of this project included:
Round recessed LED downlights are positioned along the direction of the corridor.
This arrangement provides consistent illumination across the floor and surrounding wall surfaces while visually guiding occupants through the building. Most of each fixture is concealed above the ceiling, preserving the clean architectural character of the space.
Fixture rhythm has a direct influence on how a long corridor is perceived.
The regularly spaced downlights create a visible directional line that reinforces the length of the passage. Occupants can naturally follow this sequence toward connecting spaces and exit points.
An orderly layout also helps limit uneven patches of brightness along the circulation route.
The corridor combines dark timber panels with light wall finishes.
The ambient lighting reveals the texture and warm appearance of the timber while maintaining sufficient brightness on the lighter surfaces. Instead of overemphasising one material, the light creates a balanced transition between the contrasting finishes.
The ceiling contains linear air-conditioning diffusers, detectors, speakers, access positions and exit signage. The lighting layout therefore needs to work as part of a coordinated ceiling system.
Compact recessed downlights are positioned between these elements to avoid visual clutter and physical conflicts. Careful alignment also reduces the risk of light being obstructed by nearby architectural or mechanical components.
This type of coordination is particularly important in institutional and office buildings, where multiple building systems share the same ceiling space.
Corridor lighting works together with illuminated exit signs to form a clear circulation system.
Continuous ambient light helps occupants identify the floor, wall boundaries and direction of travel. Exit signs provide additional directional information at the end of the route, supporting both everyday movement and emergency wayfinding.
The visible project stage demonstrates a clear and continuous corridor lighting environment.
Key outcomes include:
Although corridors are not primary working spaces, they play an essential role in circulation, orientation and emergency movement.
Excessive spacing between fixtures can create dark patches, while excessive brightness or poorly positioned luminaires can cause glare. Appropriate beam distribution, fixture spacing and installation positions help achieve safe illumination without making the corridor visually uncomfortable.
Recessed LED downlights offer a discreet appearance and can integrate with many ceiling and interior styles, making them suitable for offices, institutional facilities, hotels, schools and other public buildings.
We provide LED lighting products and project support for offices, institutional buildings, government facilities, hotels, schools and other public environments.
Our range can include recessed downlights, anti-glare downlights, linear lights, track lights, surface-mounted fixtures and project-specific lighting solutions.
Contact us for fixture selection, lighting recommendations and a project quotation.
Building 2, No.442, Wuyi Road, Jianghai District, Jiangmen City, Guangdong, China.
admin@inbright-lighting.com
0086 - 13424998756
Copyright © Jiangmen Inbright Lighting Co., Ltd All Rights Reserved. 粤ICP备2025393167号 Sitemap XML