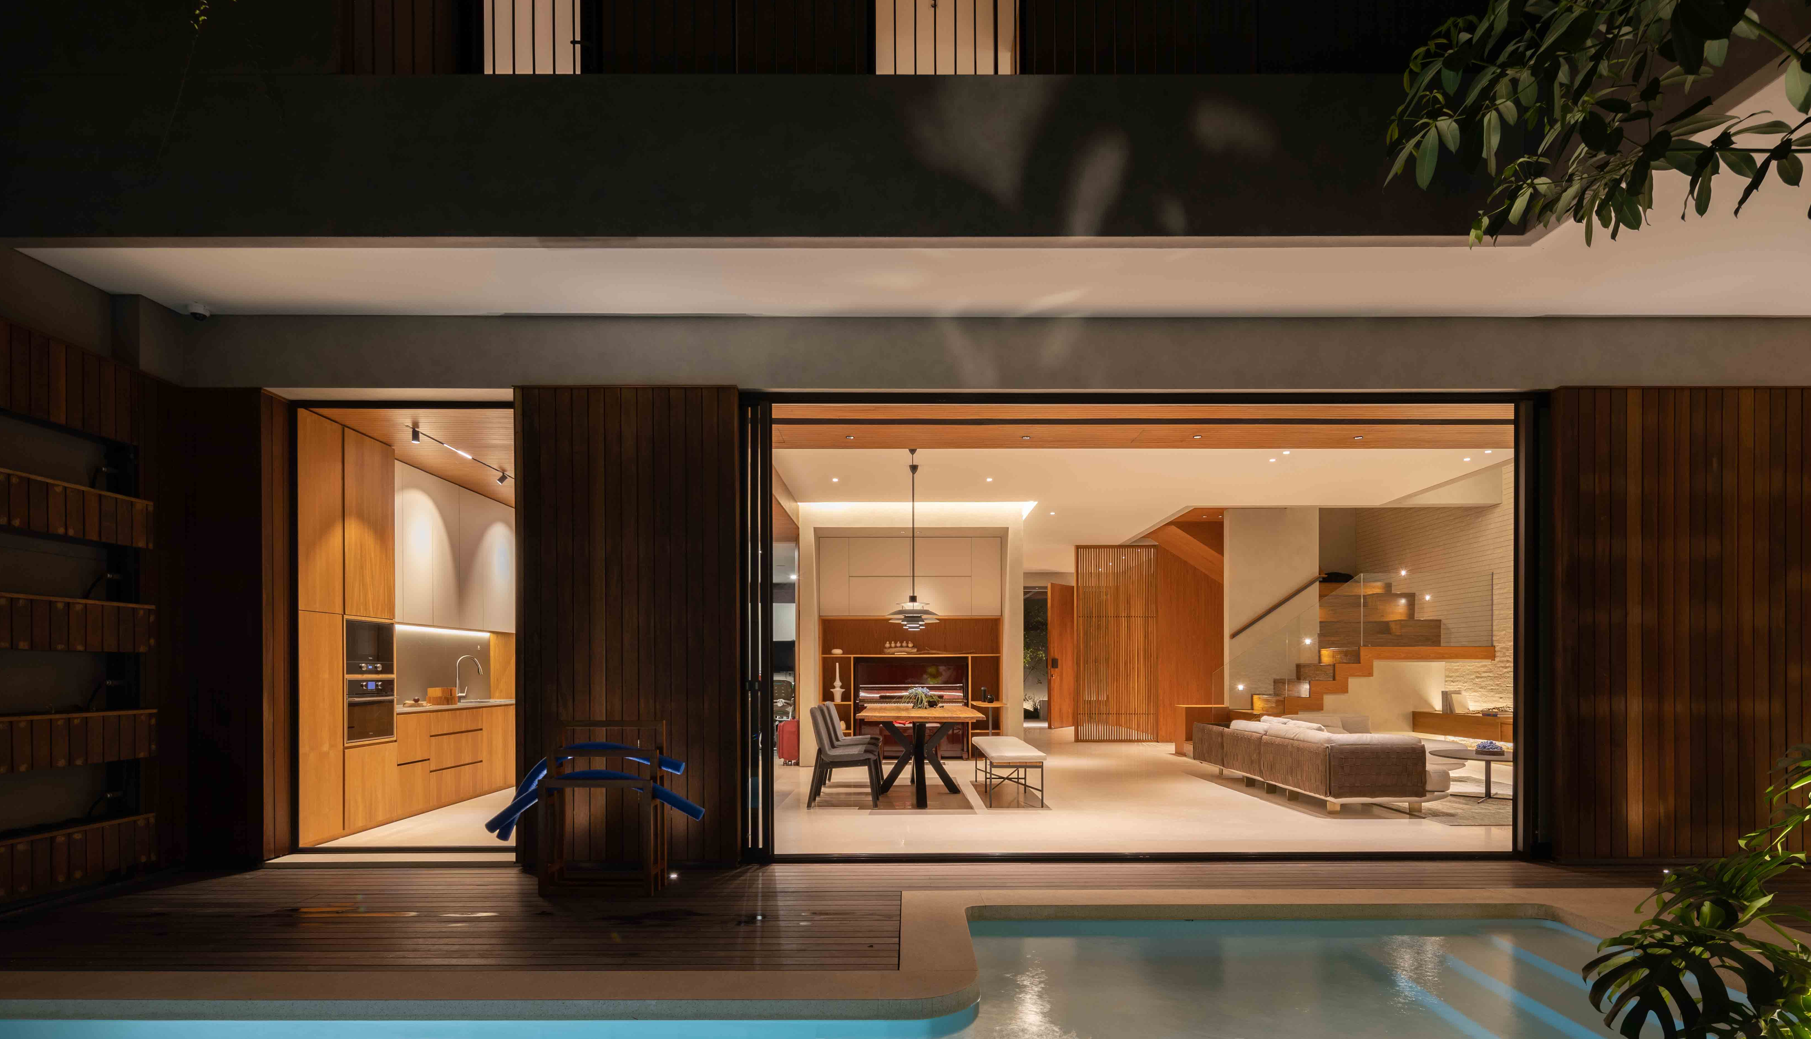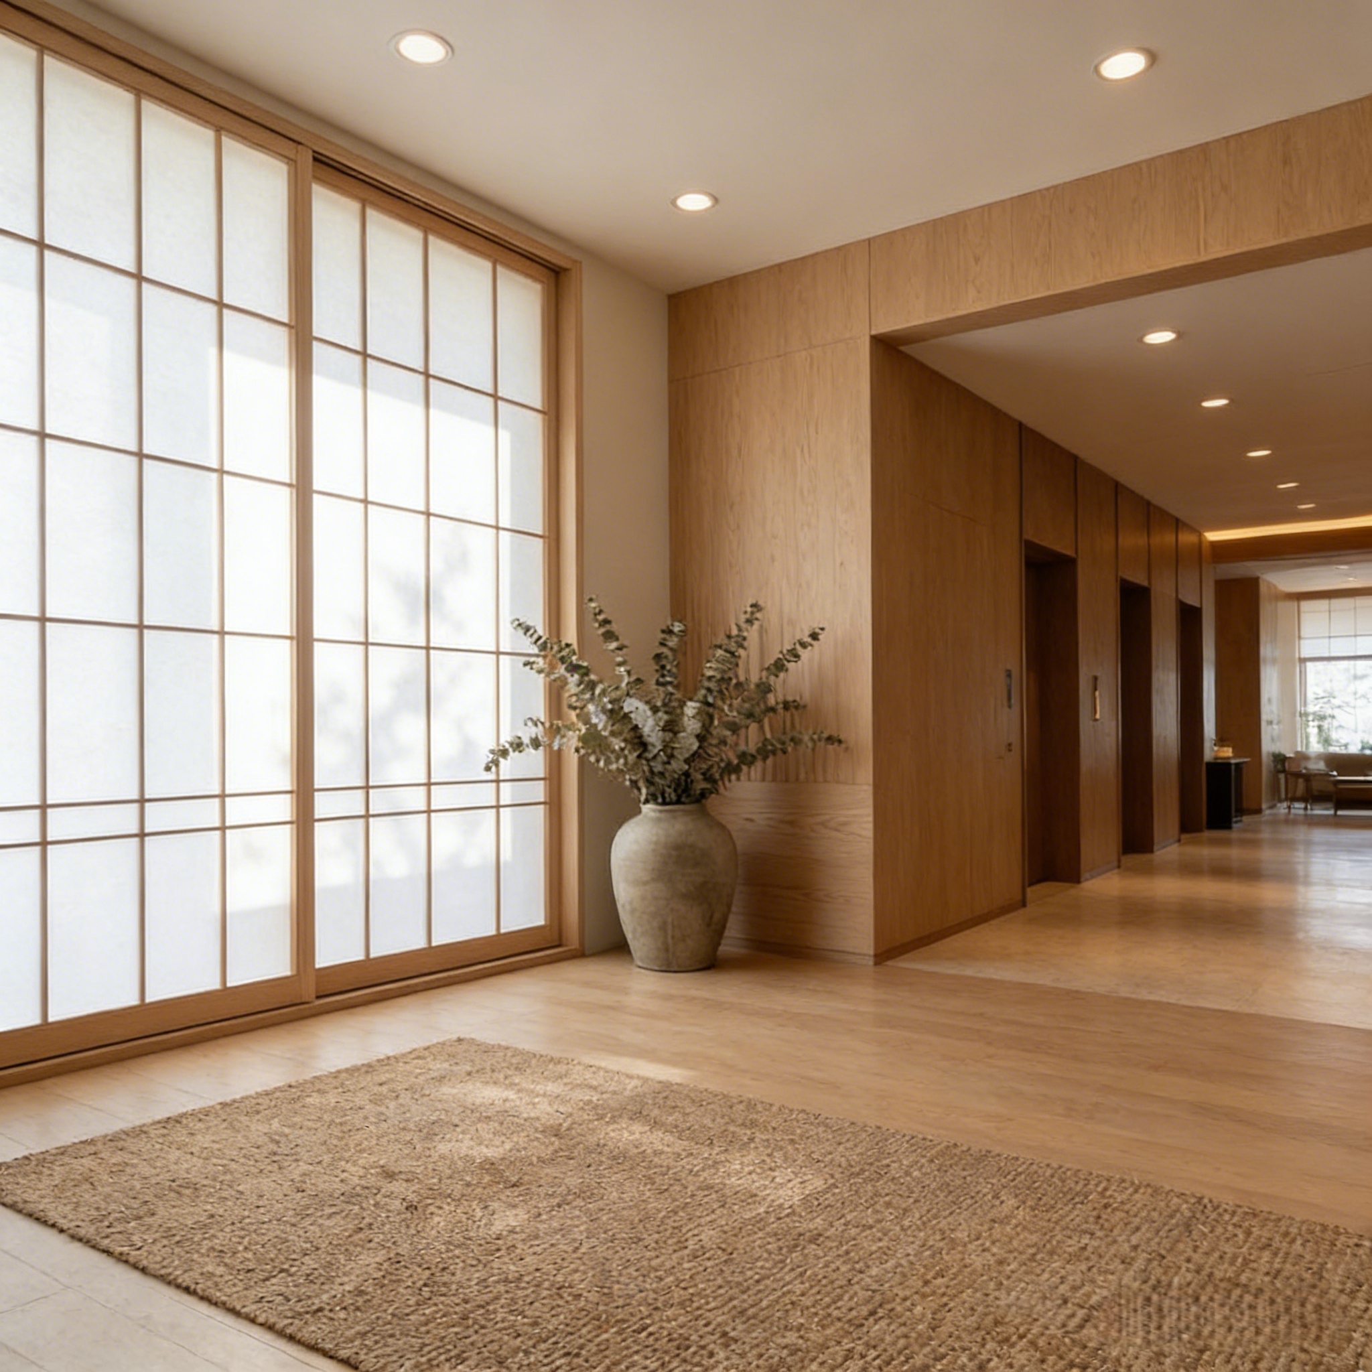
This modern hospitality project uses recessed LED downlights to create a warm and consistent atmosphere across the hotel corridor, reception lobby, restaurant and guest suite.
Natural stone, timber details, large windows and integrated greenery establish the architectural character of the property. Compact downlights provide the functional illumination required in each area, while concealed linear lighting highlights wall surfaces and ceiling edges.
Different fixture formats and lighting layouts are used according to the function of each space, creating consistency without sacrificing application-specific performance.
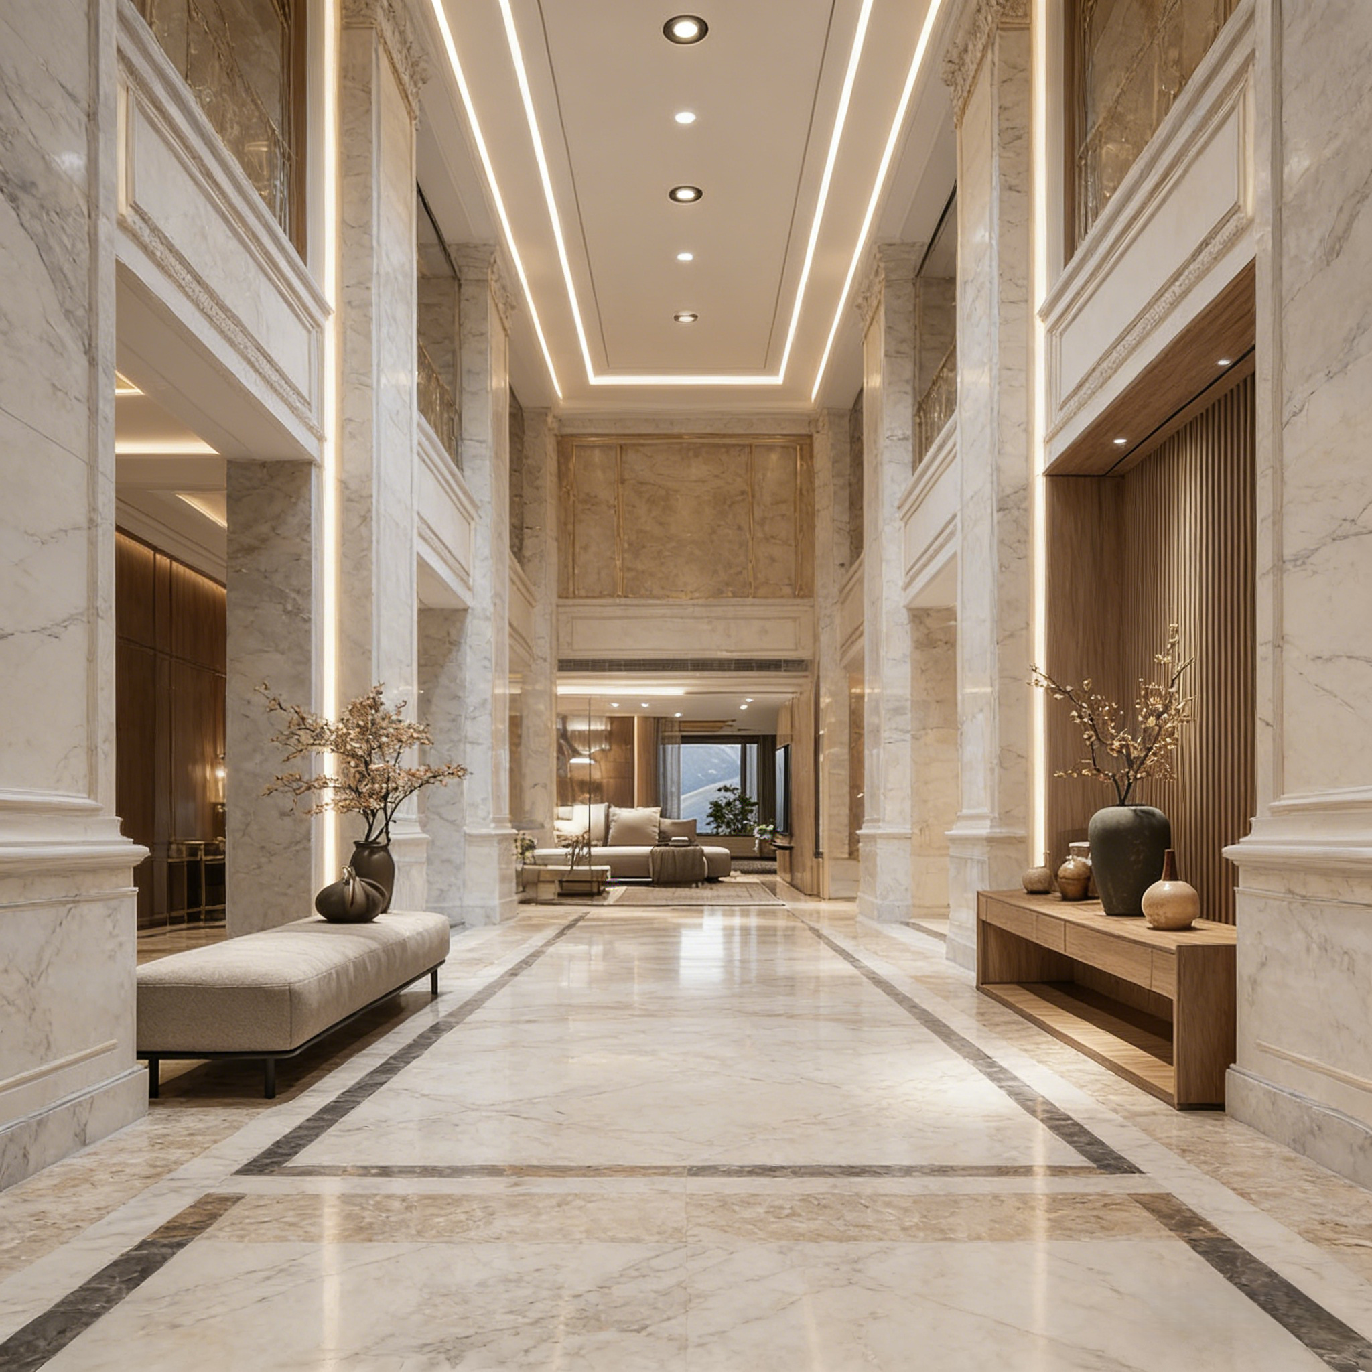
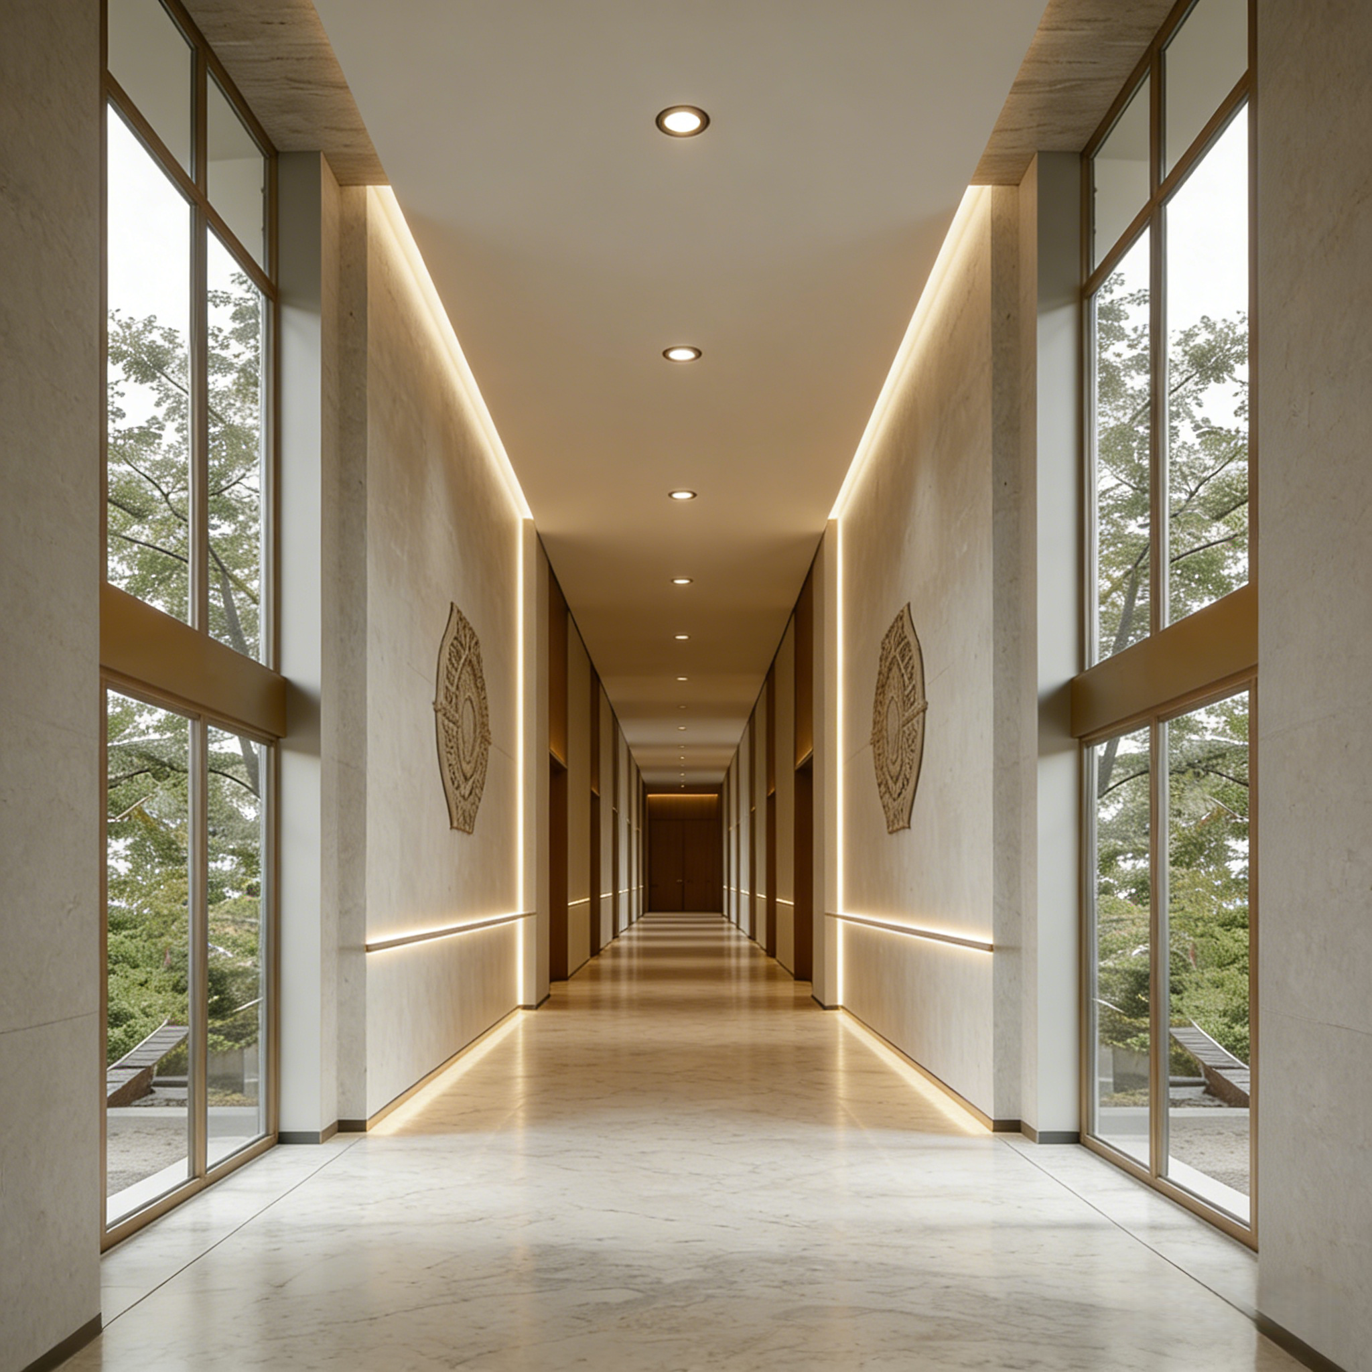
The corridor uses a linear arrangement of round recessed downlights to guide guests through the space.
The regular fixture spacing reinforces the direction of movement, while concealed lighting along the walls and floor edges improves visual depth. Large windows bring daylight into the entrance section, reducing the contrast between interior and exterior areas.
A successful hotel corridor scheme should provide:
Occupancy sensors or scheduled dimming may reduce energy consumption during periods of low activity, subject to safety requirements.
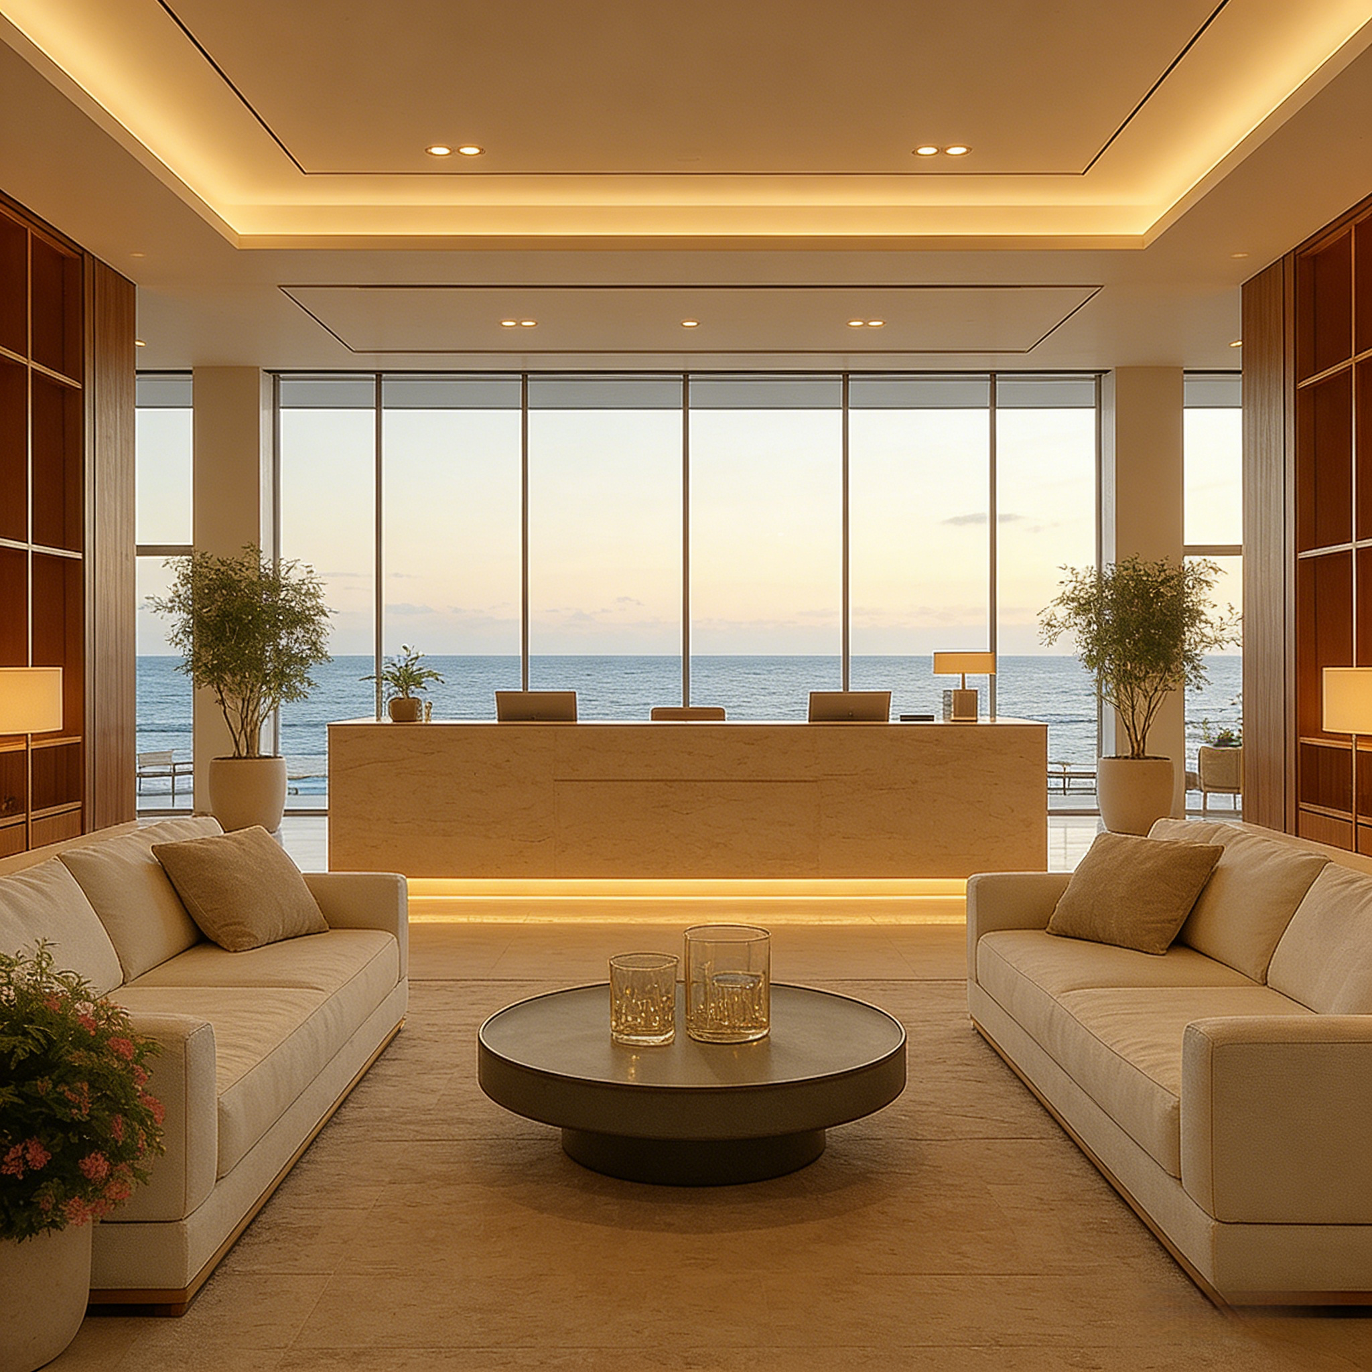
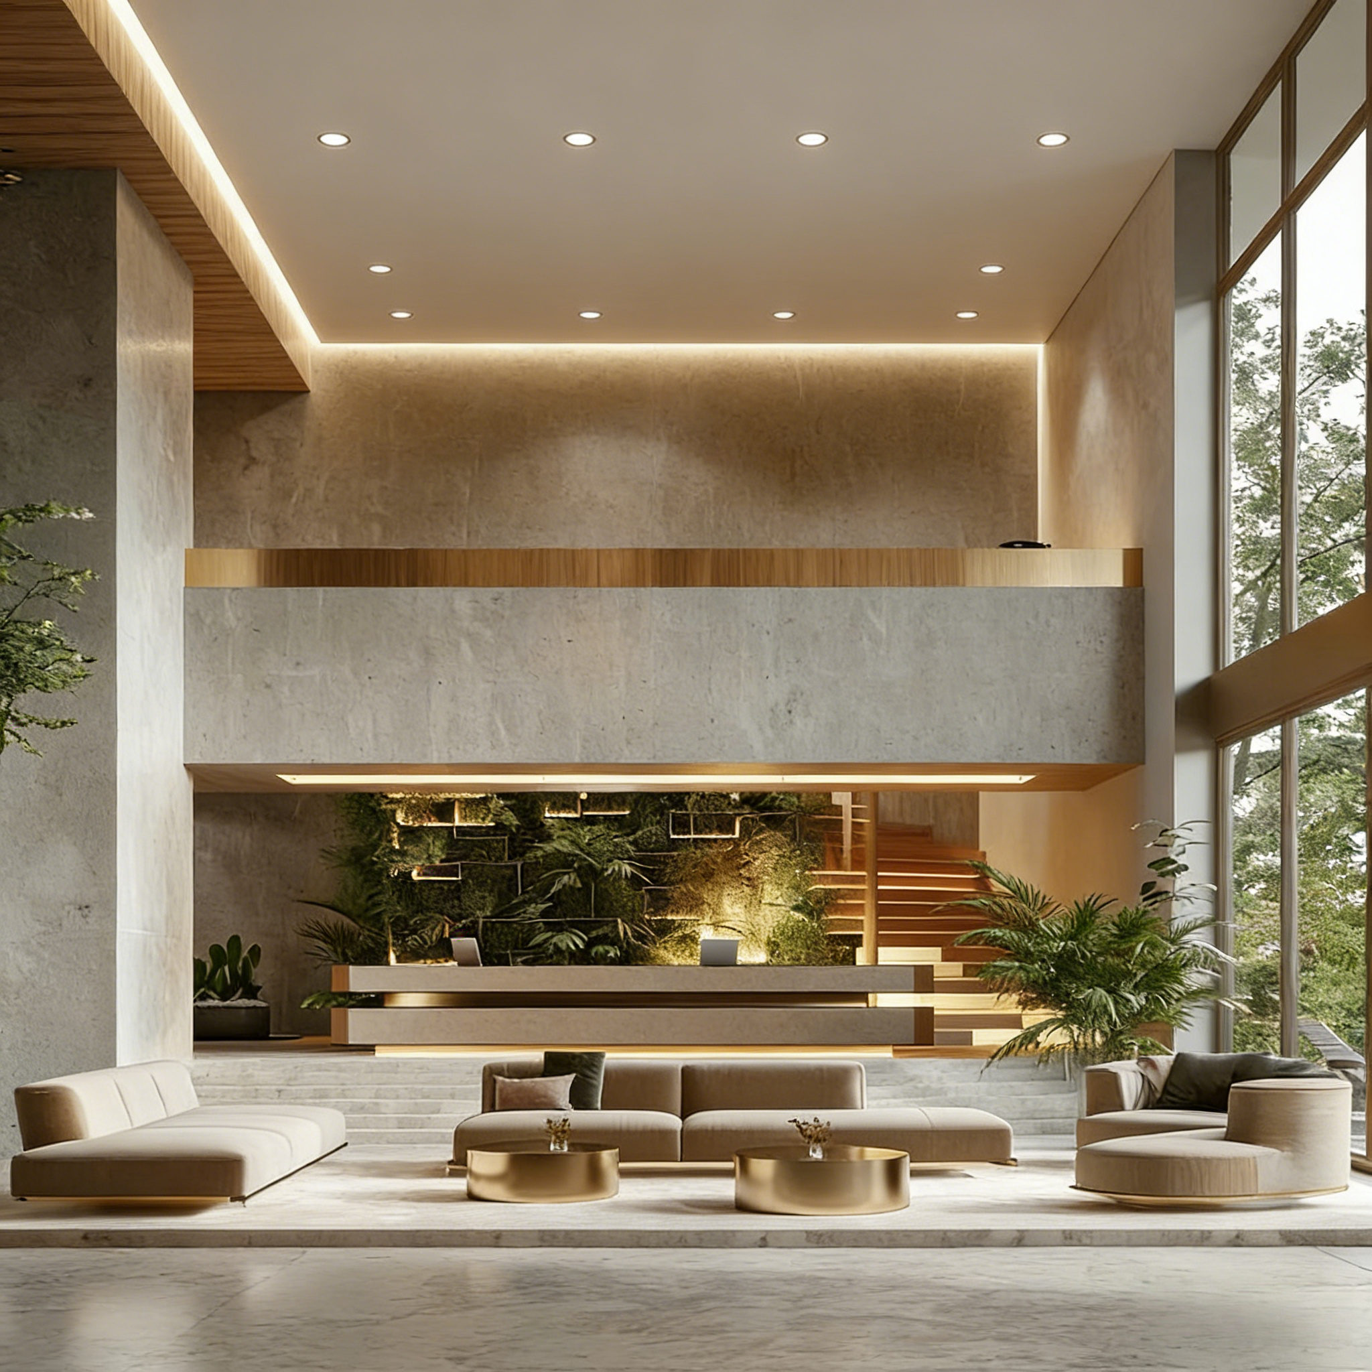
The lobby uses recessed downlights to support reception, circulation and lounge functions.
Round ceiling fixtures provide general illumination, while concealed lighting emphasizes the stone surfaces and architectural edges. The green feature wall is illuminated separately, creating a focal point behind the reception area.
Because the lobby contains multiple levels and seating zones, the lighting should be divided into independent control groups. This allows the reception, lounge and decorative features to operate at different output levels.
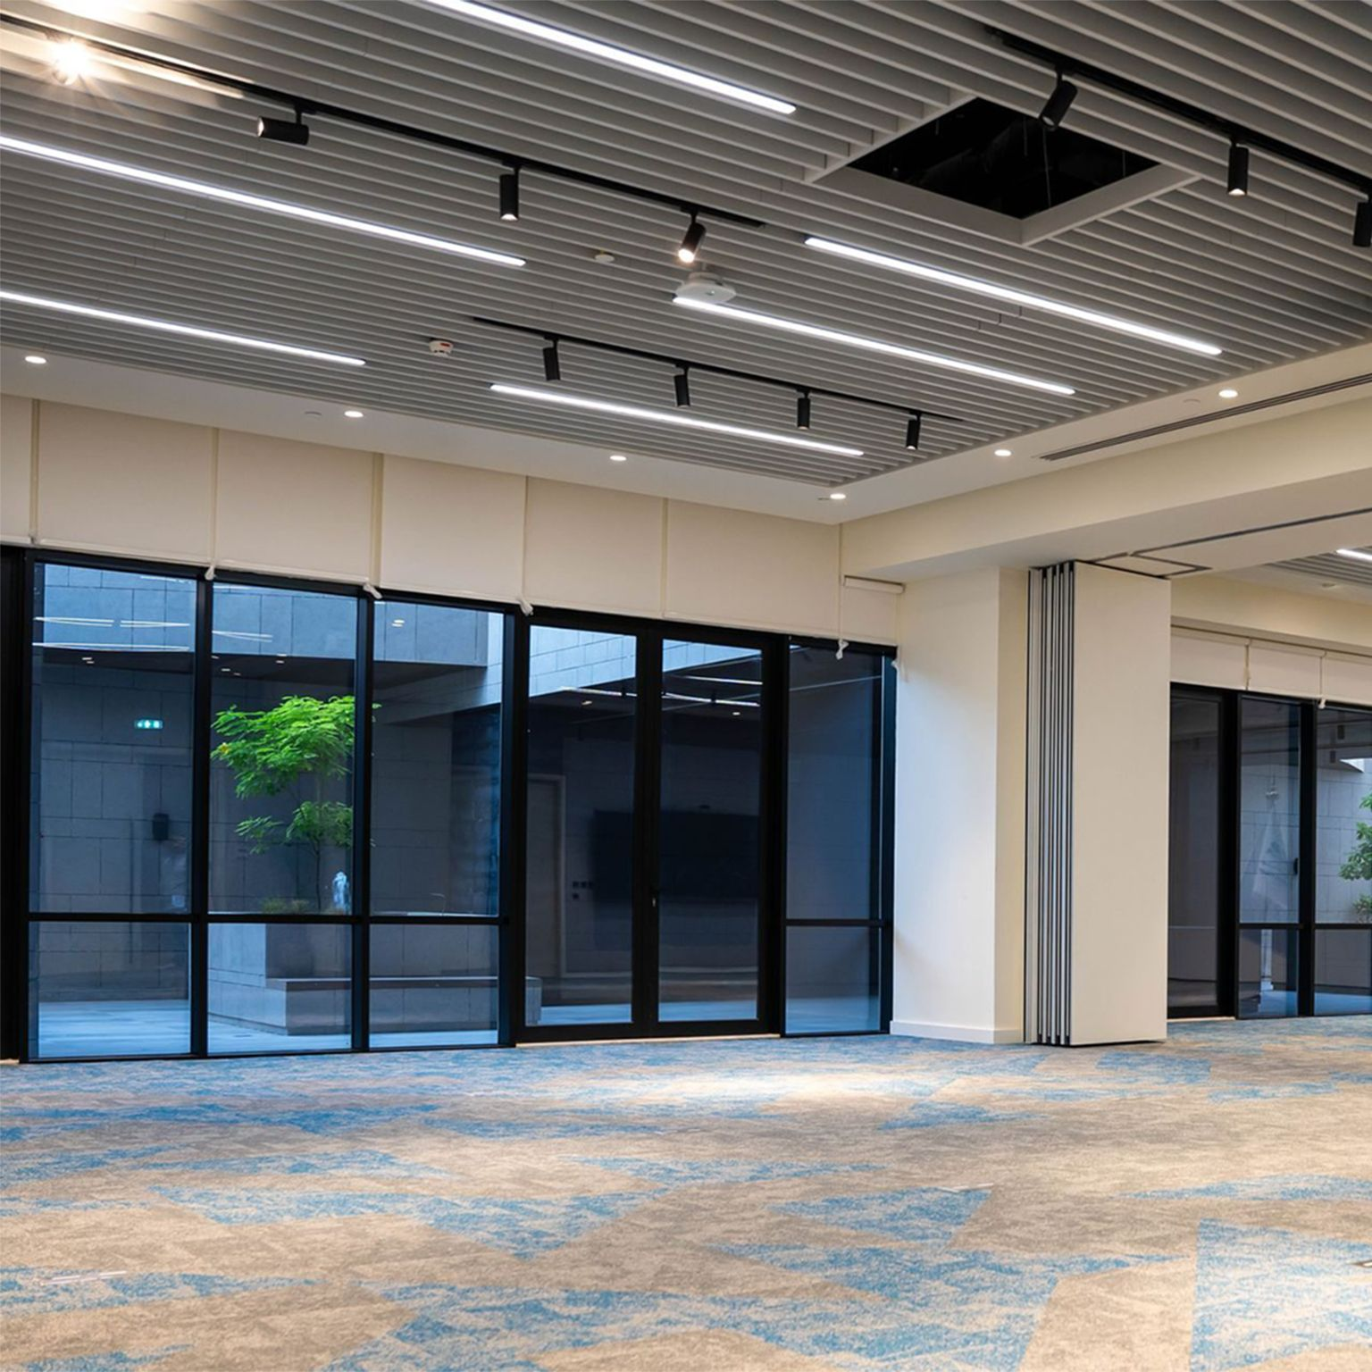
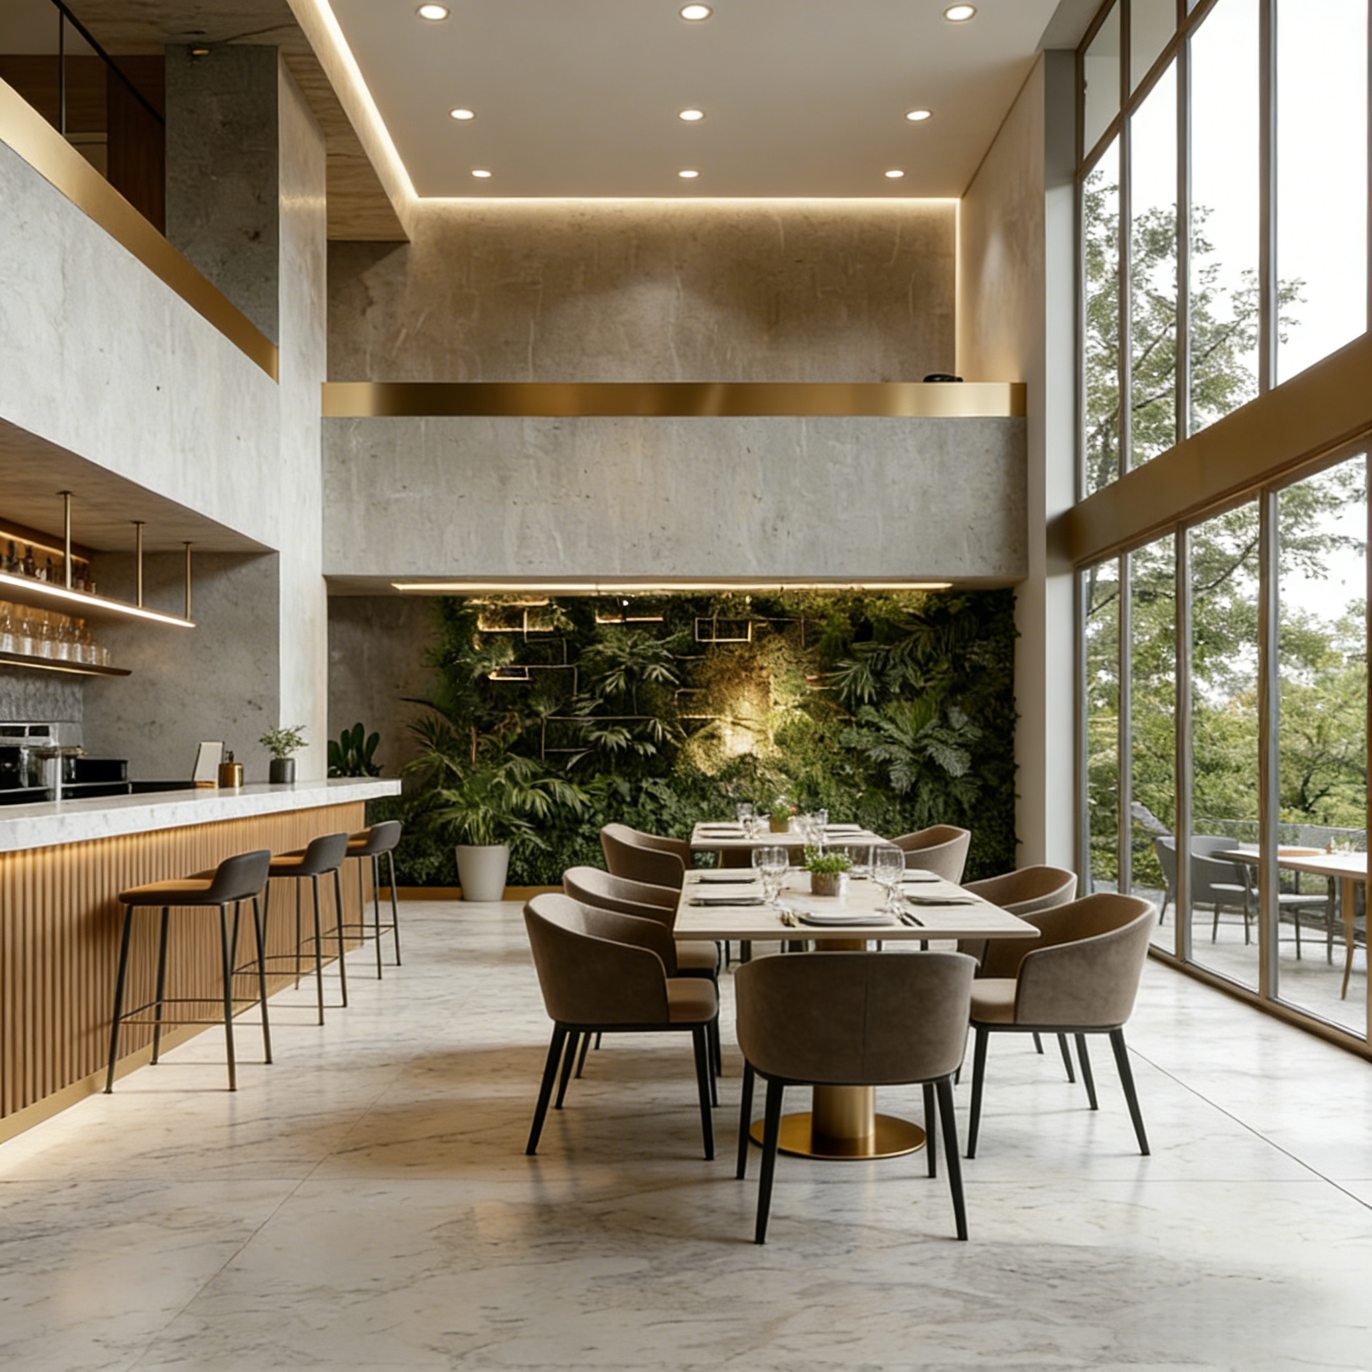
In the restaurant, recessed downlights illuminate tables, circulation routes and the bar area.
Warm light complements the stone, timber and neutral furniture while maintaining a relaxed dining atmosphere. Fixtures positioned above or near the tables help create visual focus, while integrated bar lighting defines the service counter.
Restaurant lighting should balance several requirements:
The beam angle and fixture position should be coordinated with the final table layout.
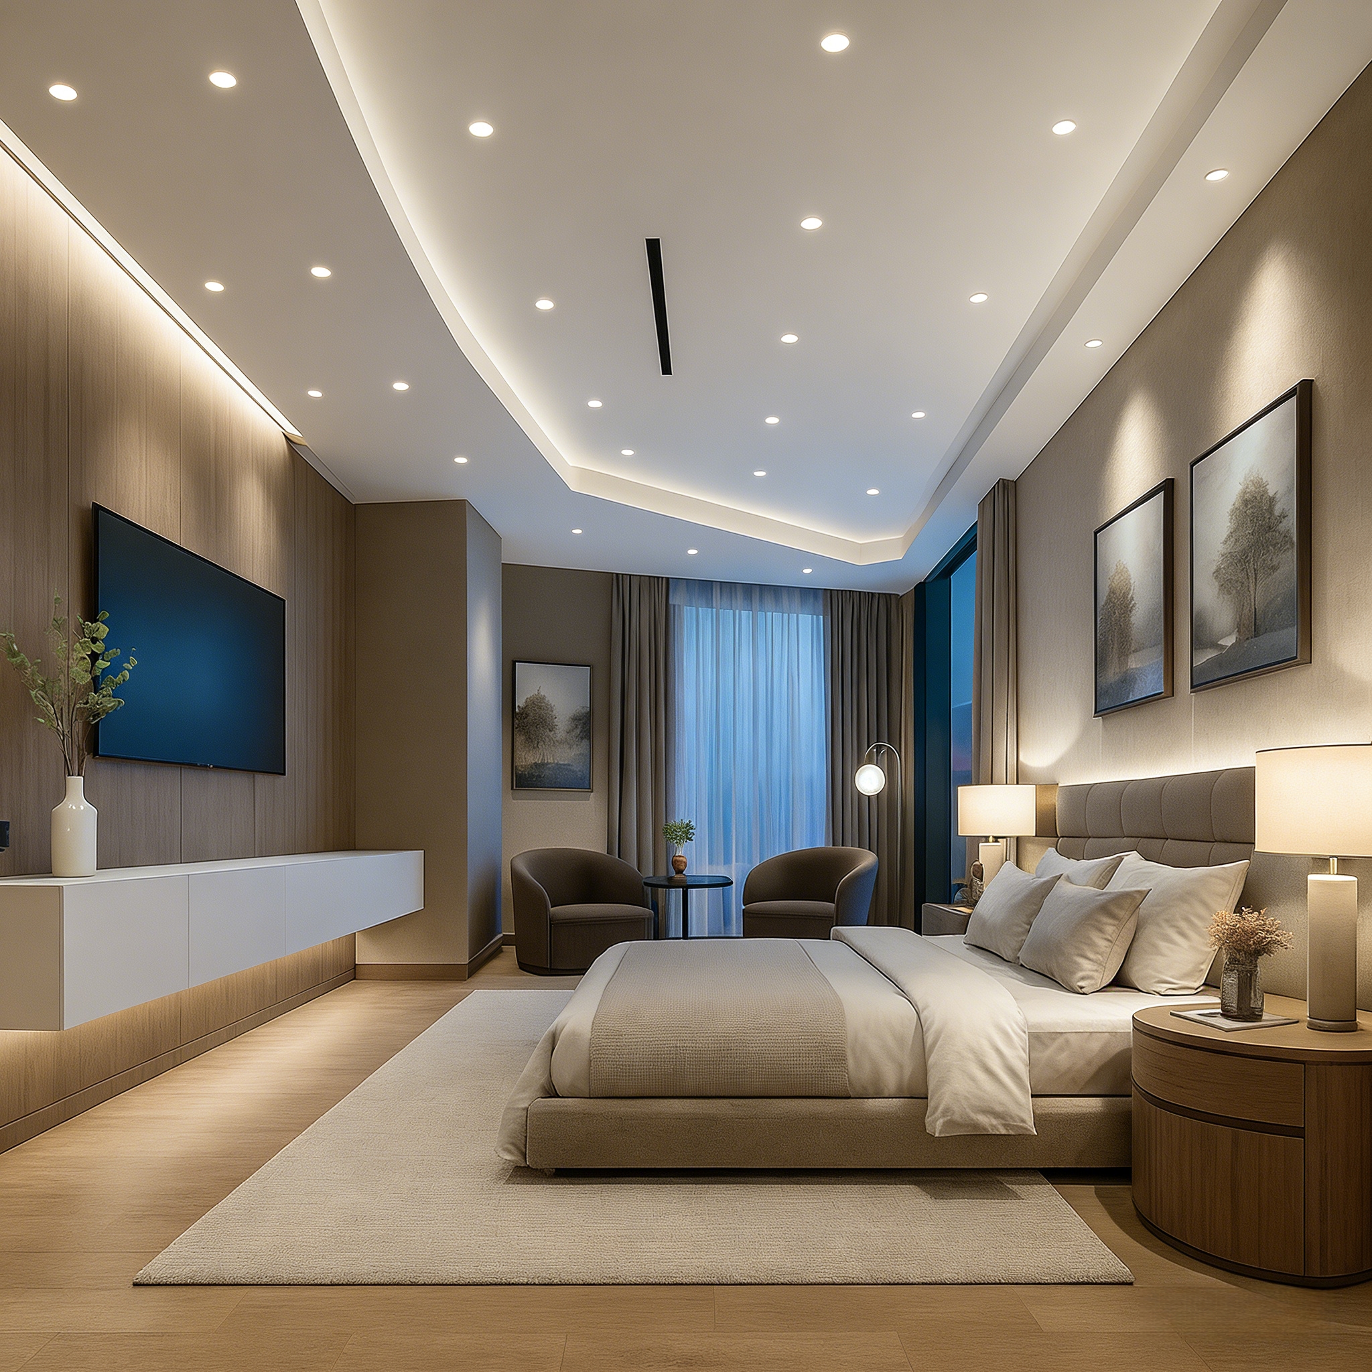
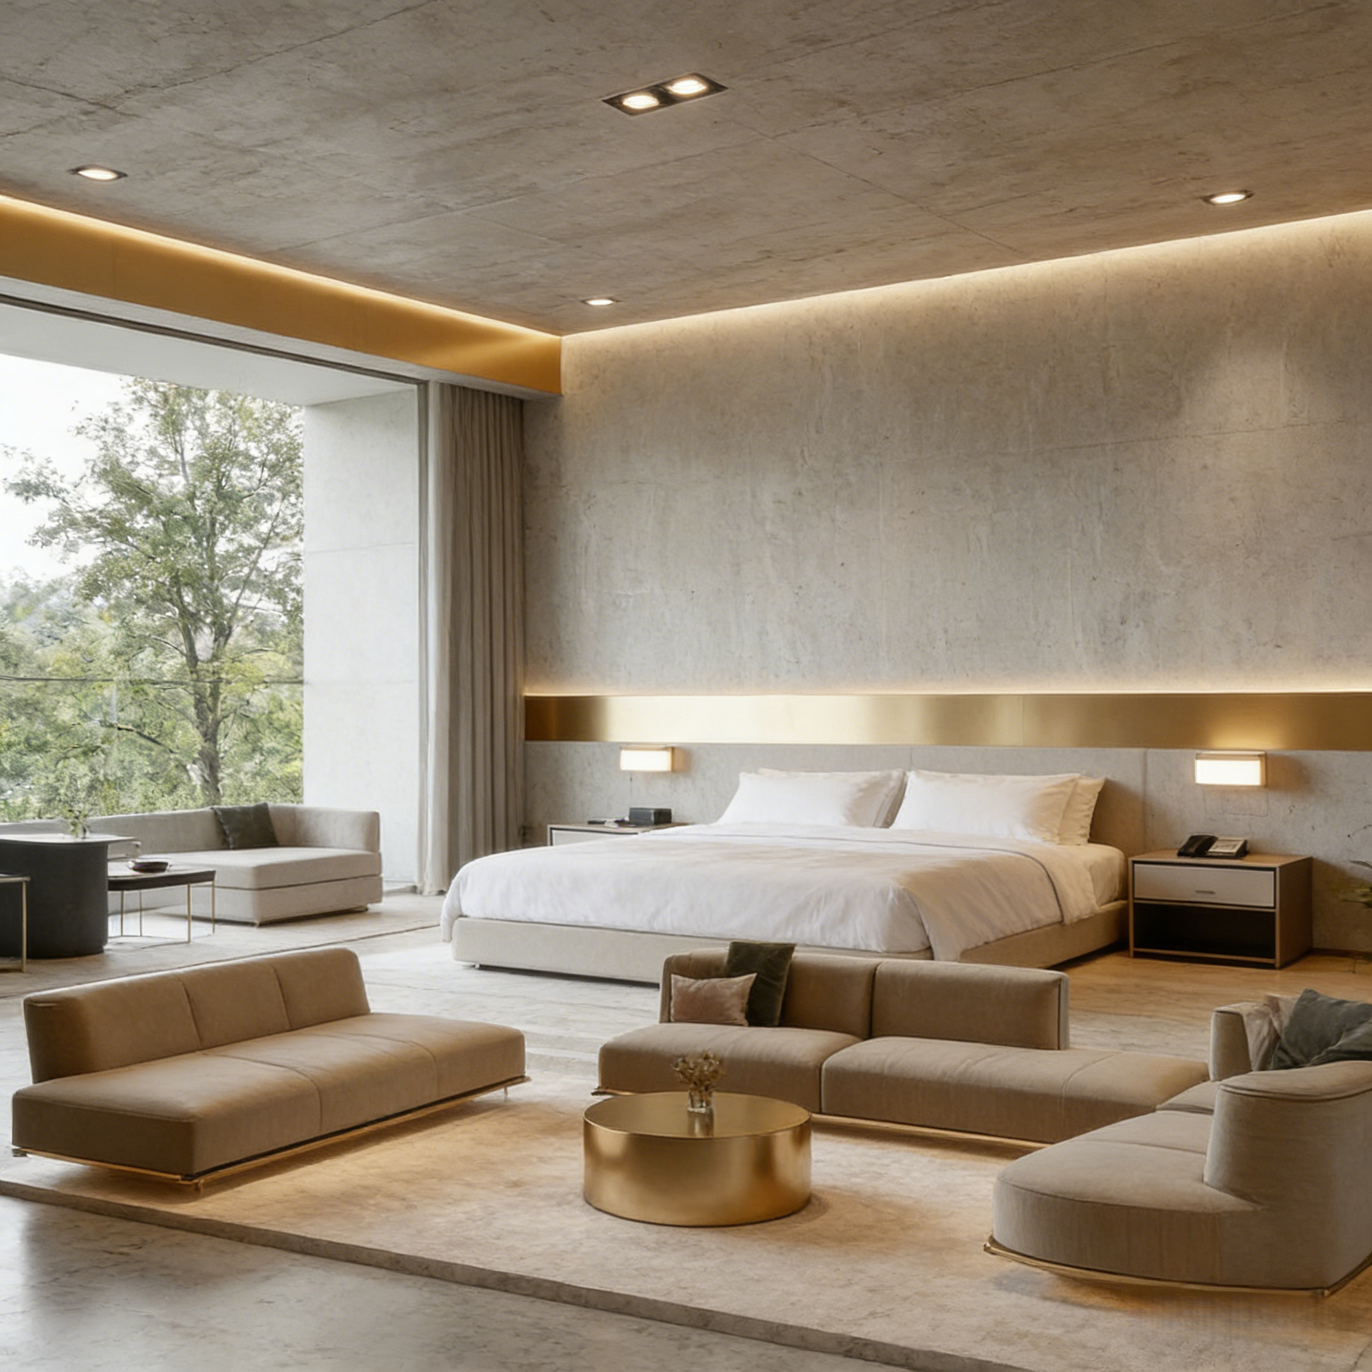
The suite combines round recessed downlights, a twin-head recessed fixture and concealed perimeter lighting.
General ceiling illumination supports movement and everyday activities. The multi-head fixture can provide more concentrated illumination within the seating or circulation zone, depending on its actual optical configuration.
Indirect lighting around the walls softens the room and emphasizes the stone finishes. Bedside wall lights provide localized illumination, allowing guests to relax without operating all ceiling fixtures.
For visual comfort, bright downlights should be kept away from direct viewing angles when guests are lying in bed.
The lighting strategy changes according to each application:
This approach creates a coordinated atmosphere while allowing the technical specification to vary between spaces.
Recessed downlights are suitable for hospitality projects because they offer:
Product selection should be based on photometric performance, ceiling conditions and the needs of each application—not appearance or wattage alone.
We supply recessed LED downlights for hotels, resorts, restaurants, serviced apartments and other commercial interiors.
Project configurations may include different dimensions, cutout sizes, lumen outputs, beam angles, color temperatures, trim finishes, reflectors, drivers and dimming protocols.
Contact our team to discuss fixture selection and customized specifications for your hospitality lighting project.
Building 2, No.442, Wuyi Road, Jianghai District, Jiangmen City, Guangdong, China.
admin@inbright-lighting.com
0086 - 13424998756
Copyright © Jiangmen Inbright Lighting Co., Ltd All Rights Reserved. 粤ICP备2025393167号 Sitemap XML