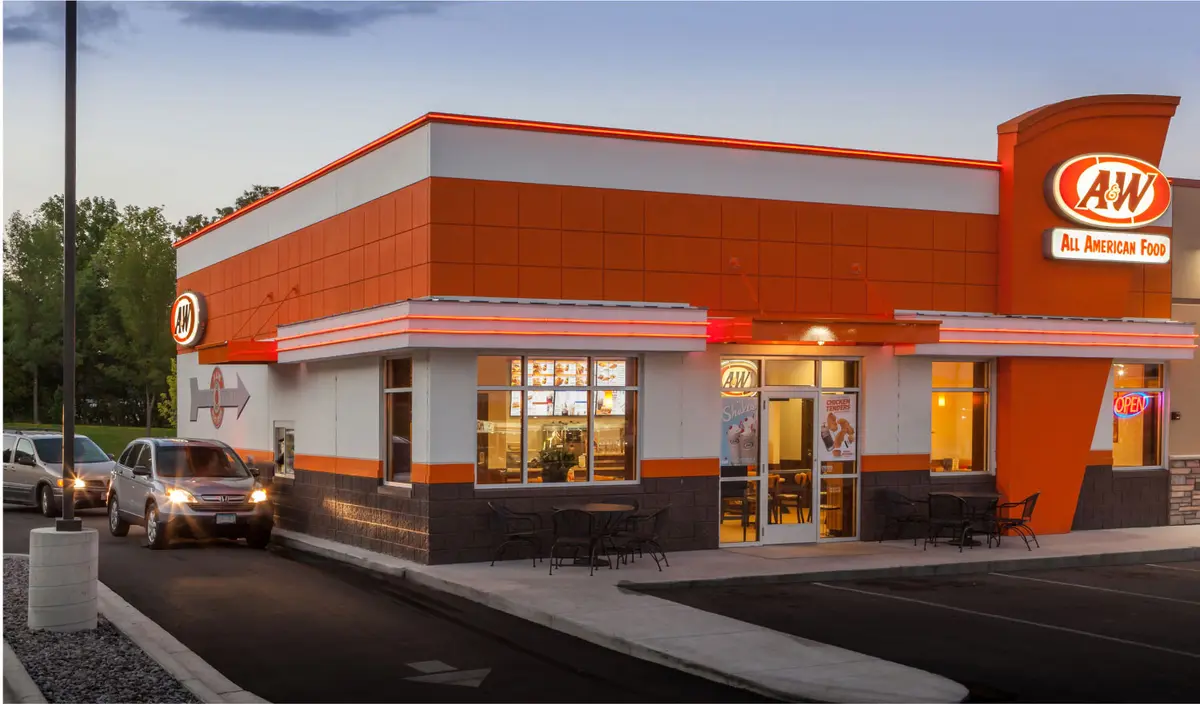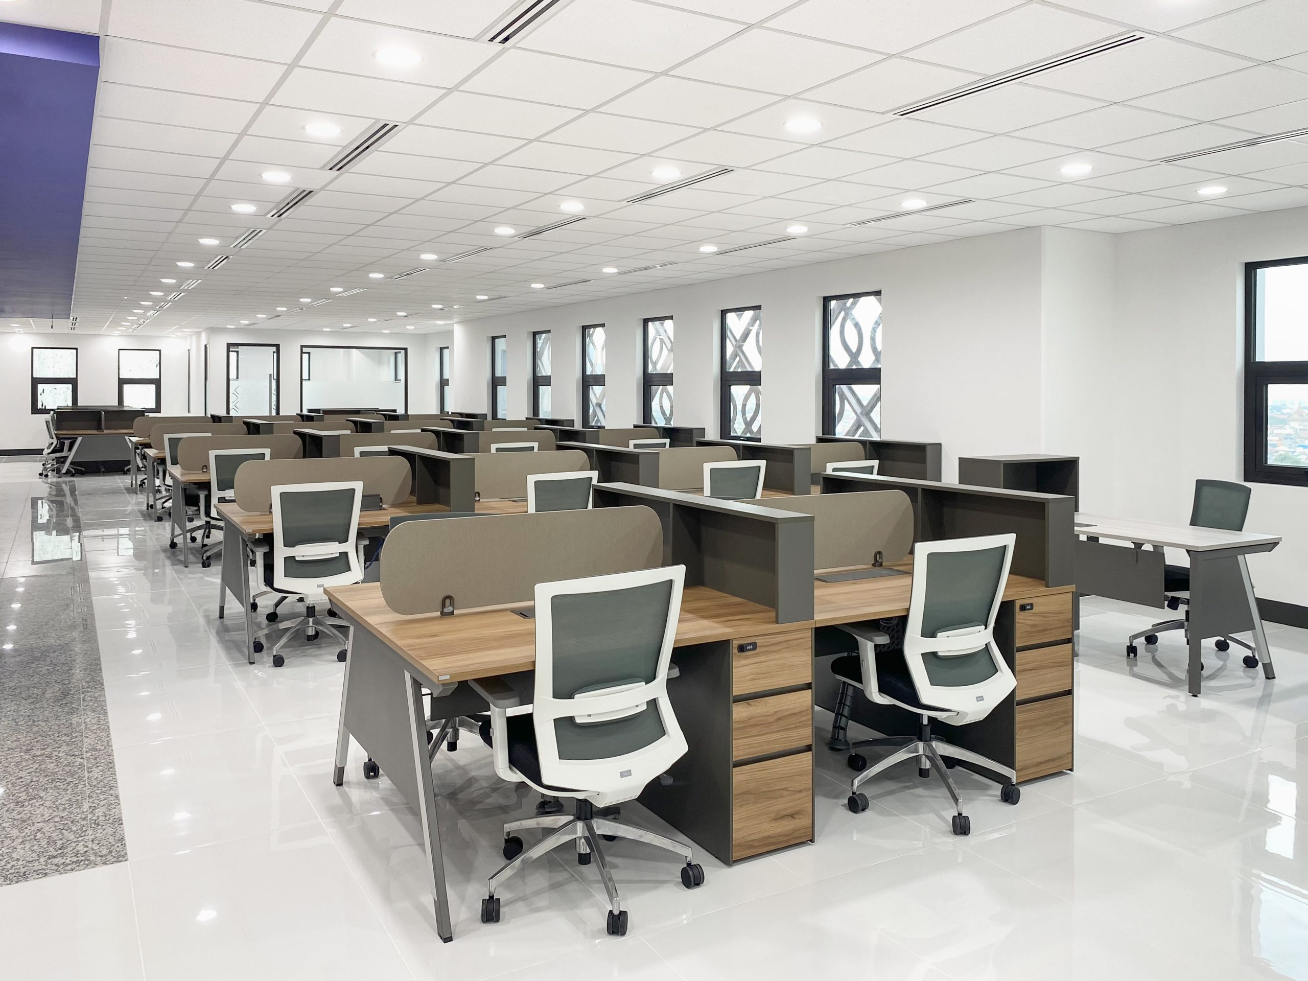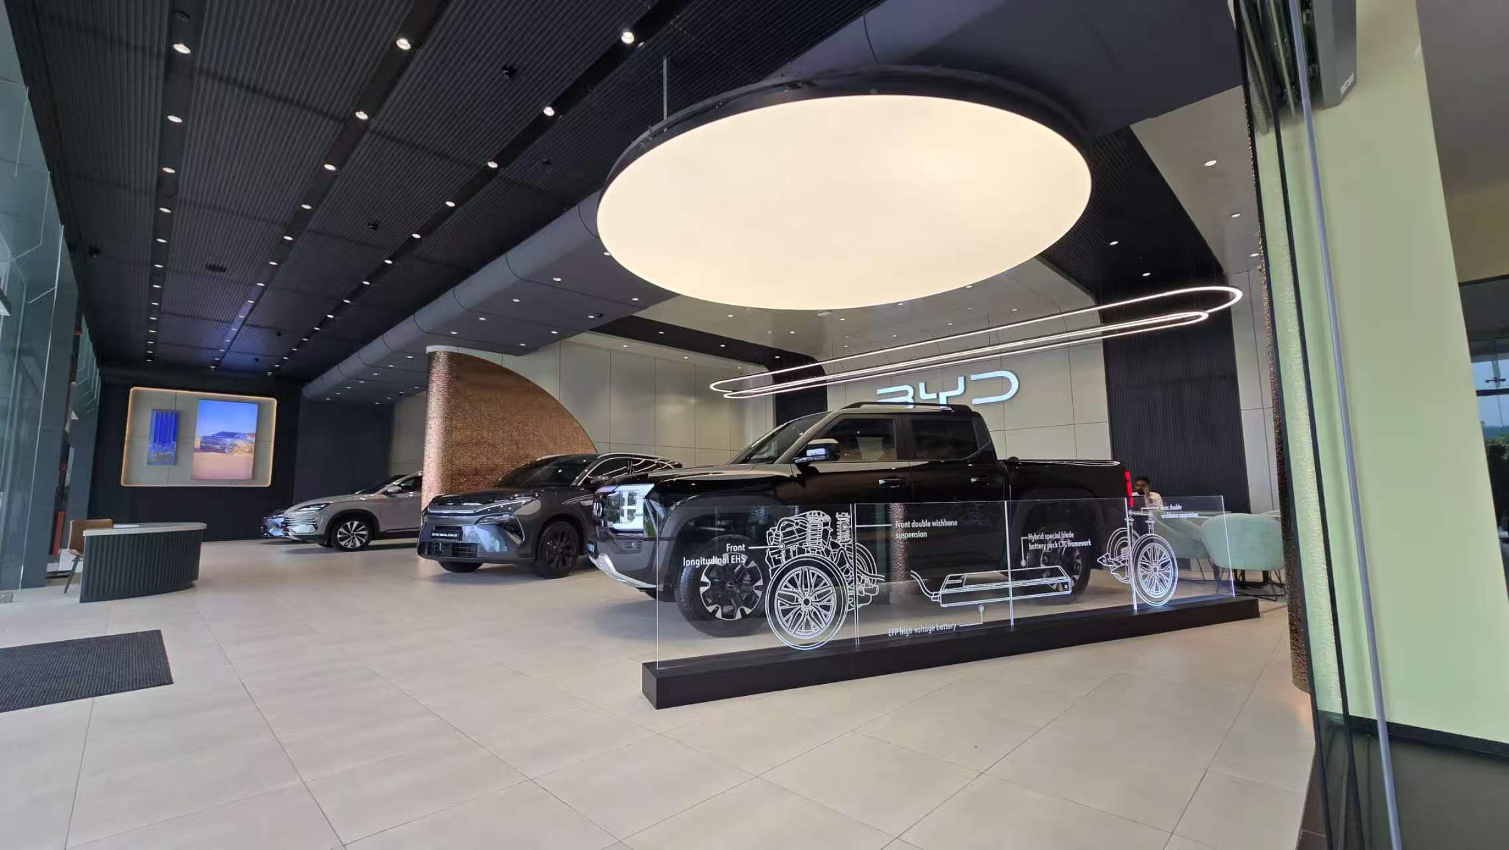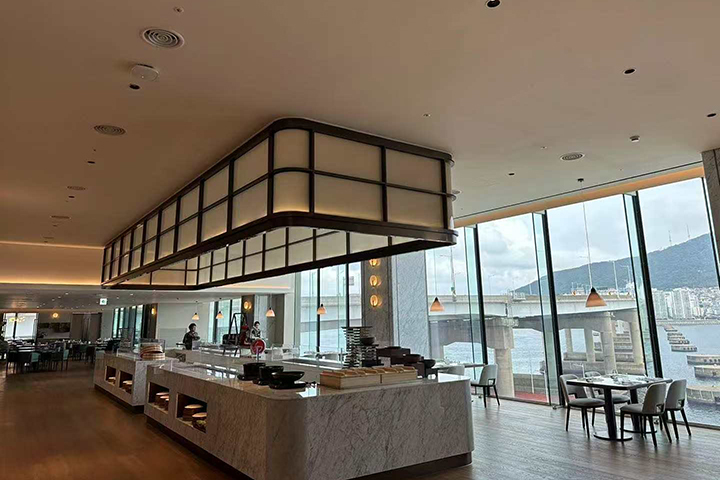
This commercial lighting project uses square recessed LED downlights to create a consistent visual identity across a premium lobby, meeting room, covered terrace and parking entrance.
The architecture combines marble surfaces, warm timber panels, landscaped areas and minimalist ceilings. Square downlights provide functional illumination while concealed linear lighting emphasizes architectural edges and material textures.
Although the spaces perform very different functions, the coordinated fixture design creates a recognizable lighting language throughout the property.
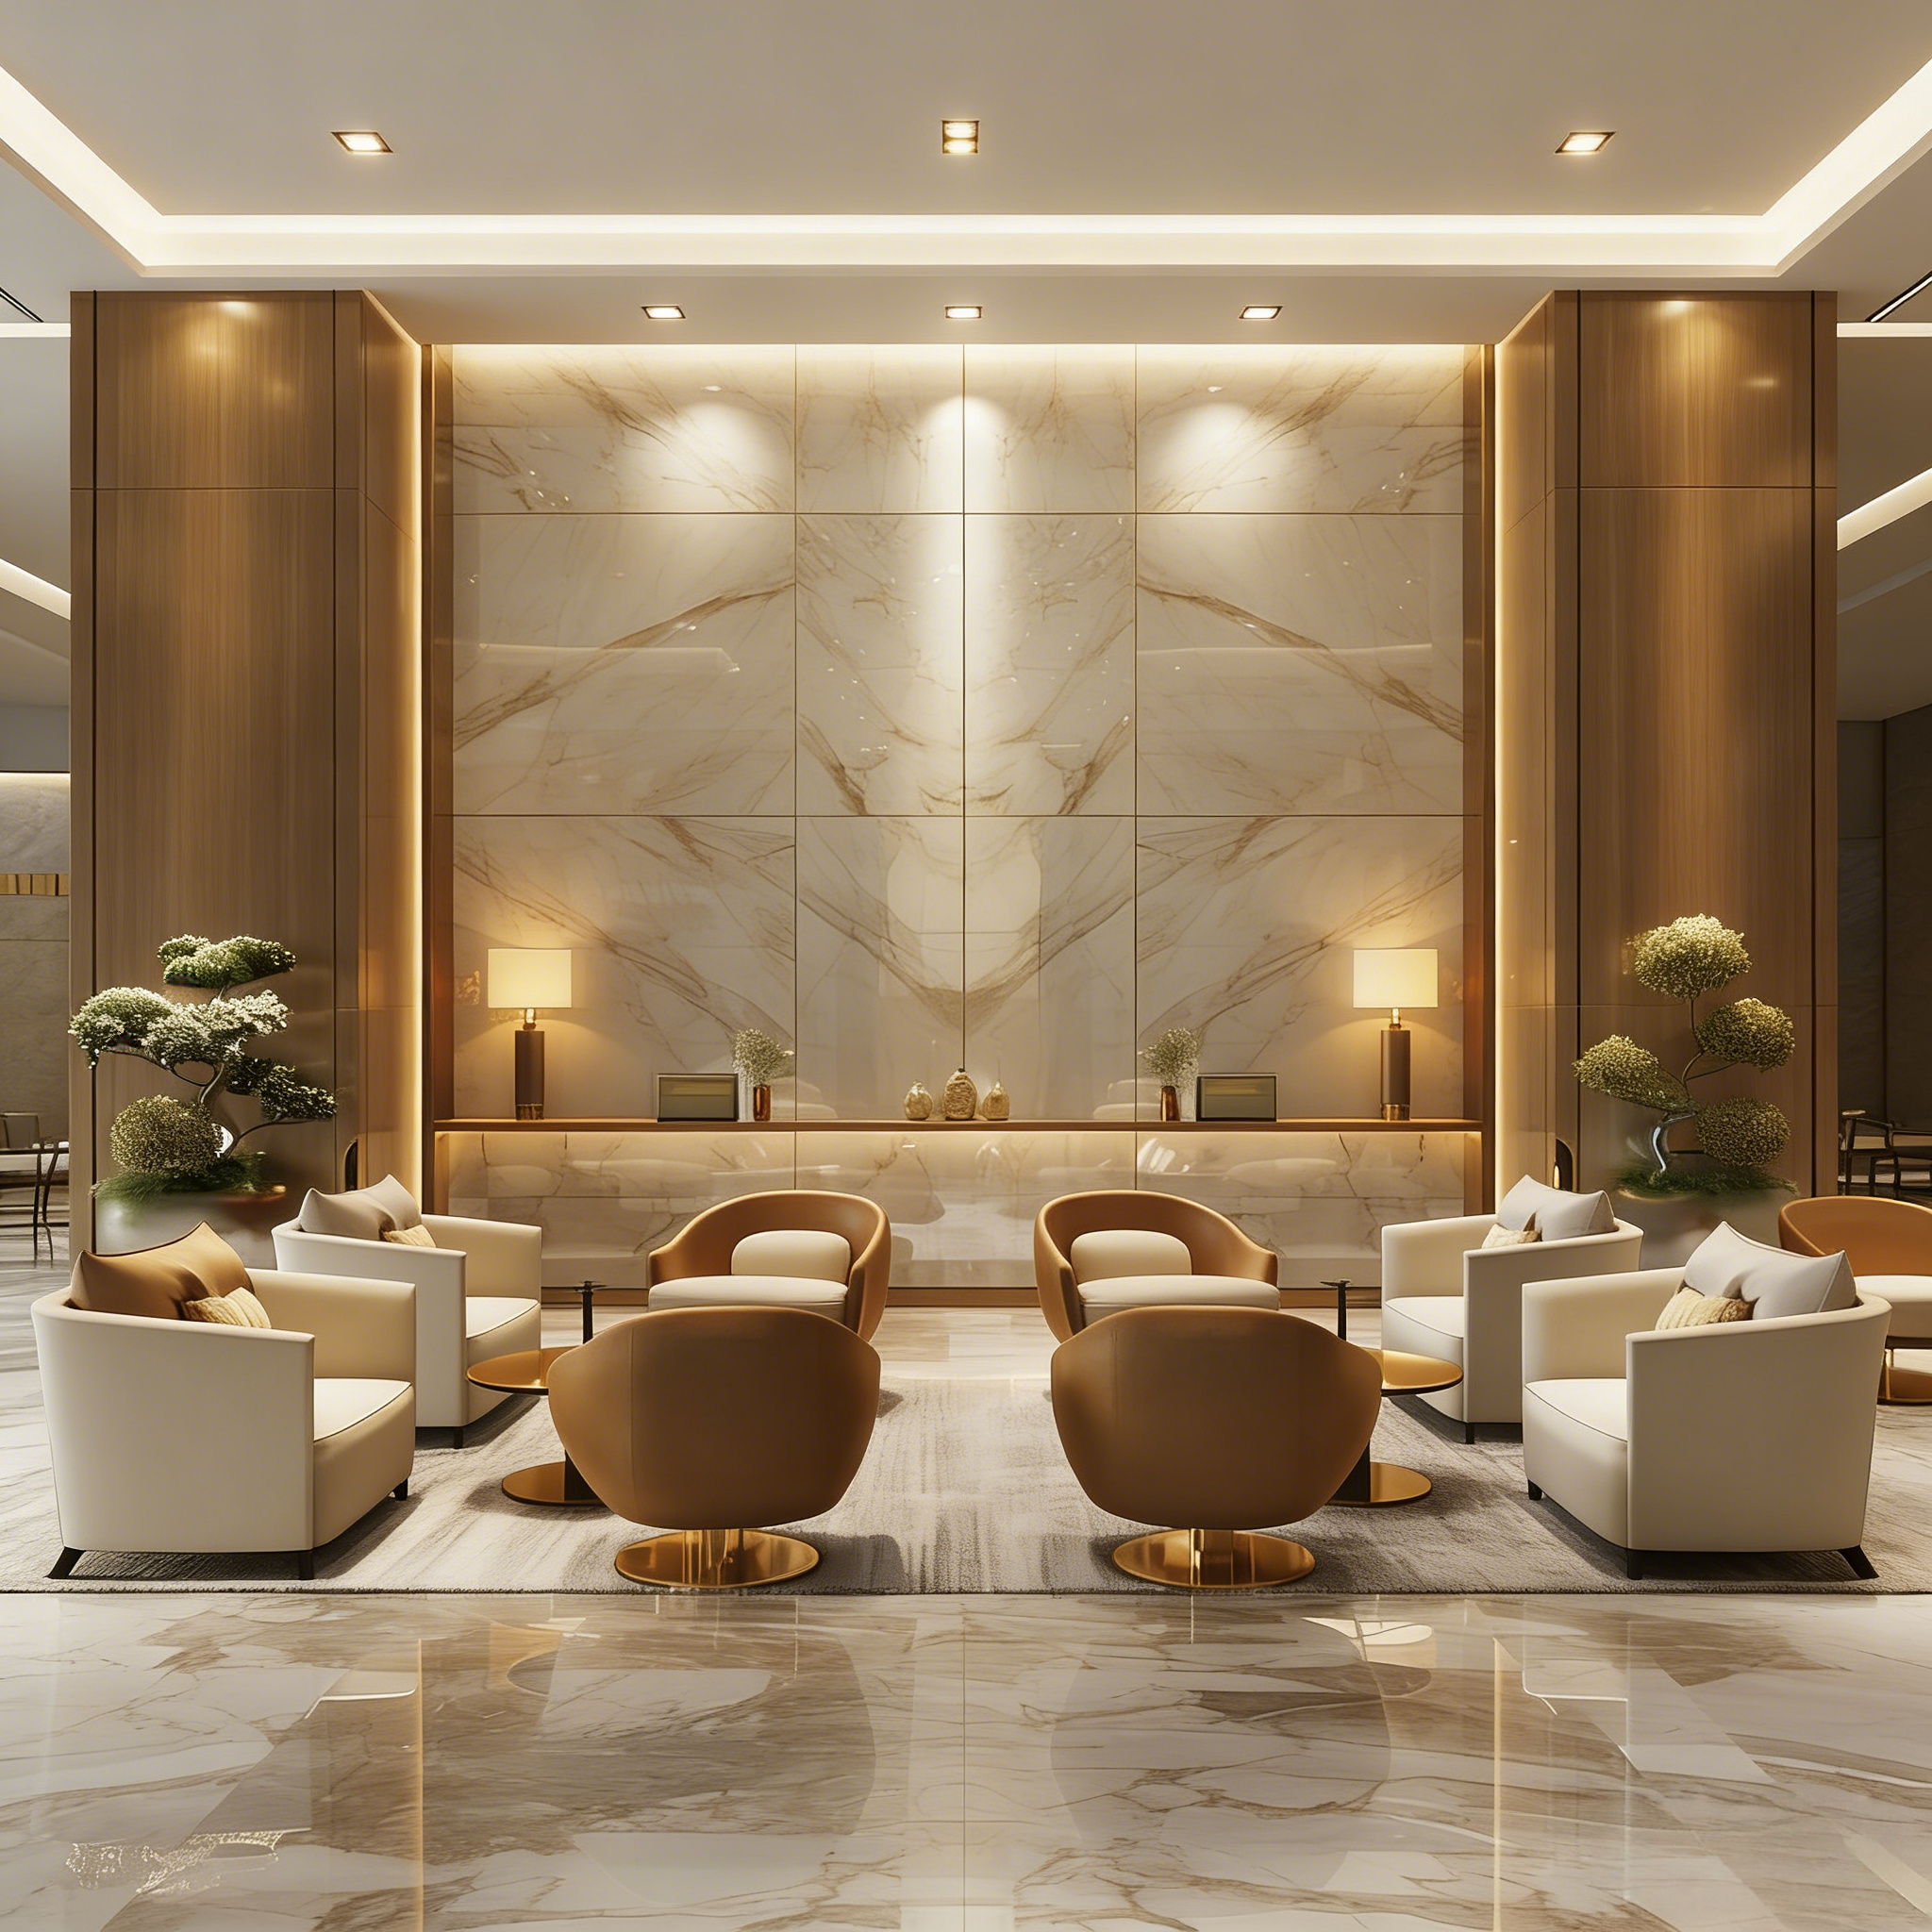
The lobby uses square recessed downlights to illuminate seating, circulation and decorative wall surfaces.
The fixtures are arranged symmetrically with the marble feature wall and ceiling architecture. Their clean geometry complements the polished stone, timber panels and contemporary furniture.
Concealed lighting around the ceiling and feature wall creates a softer secondary layer. This prevents the lobby from relying entirely on direct overhead lighting and adds depth to the large reflective surfaces.
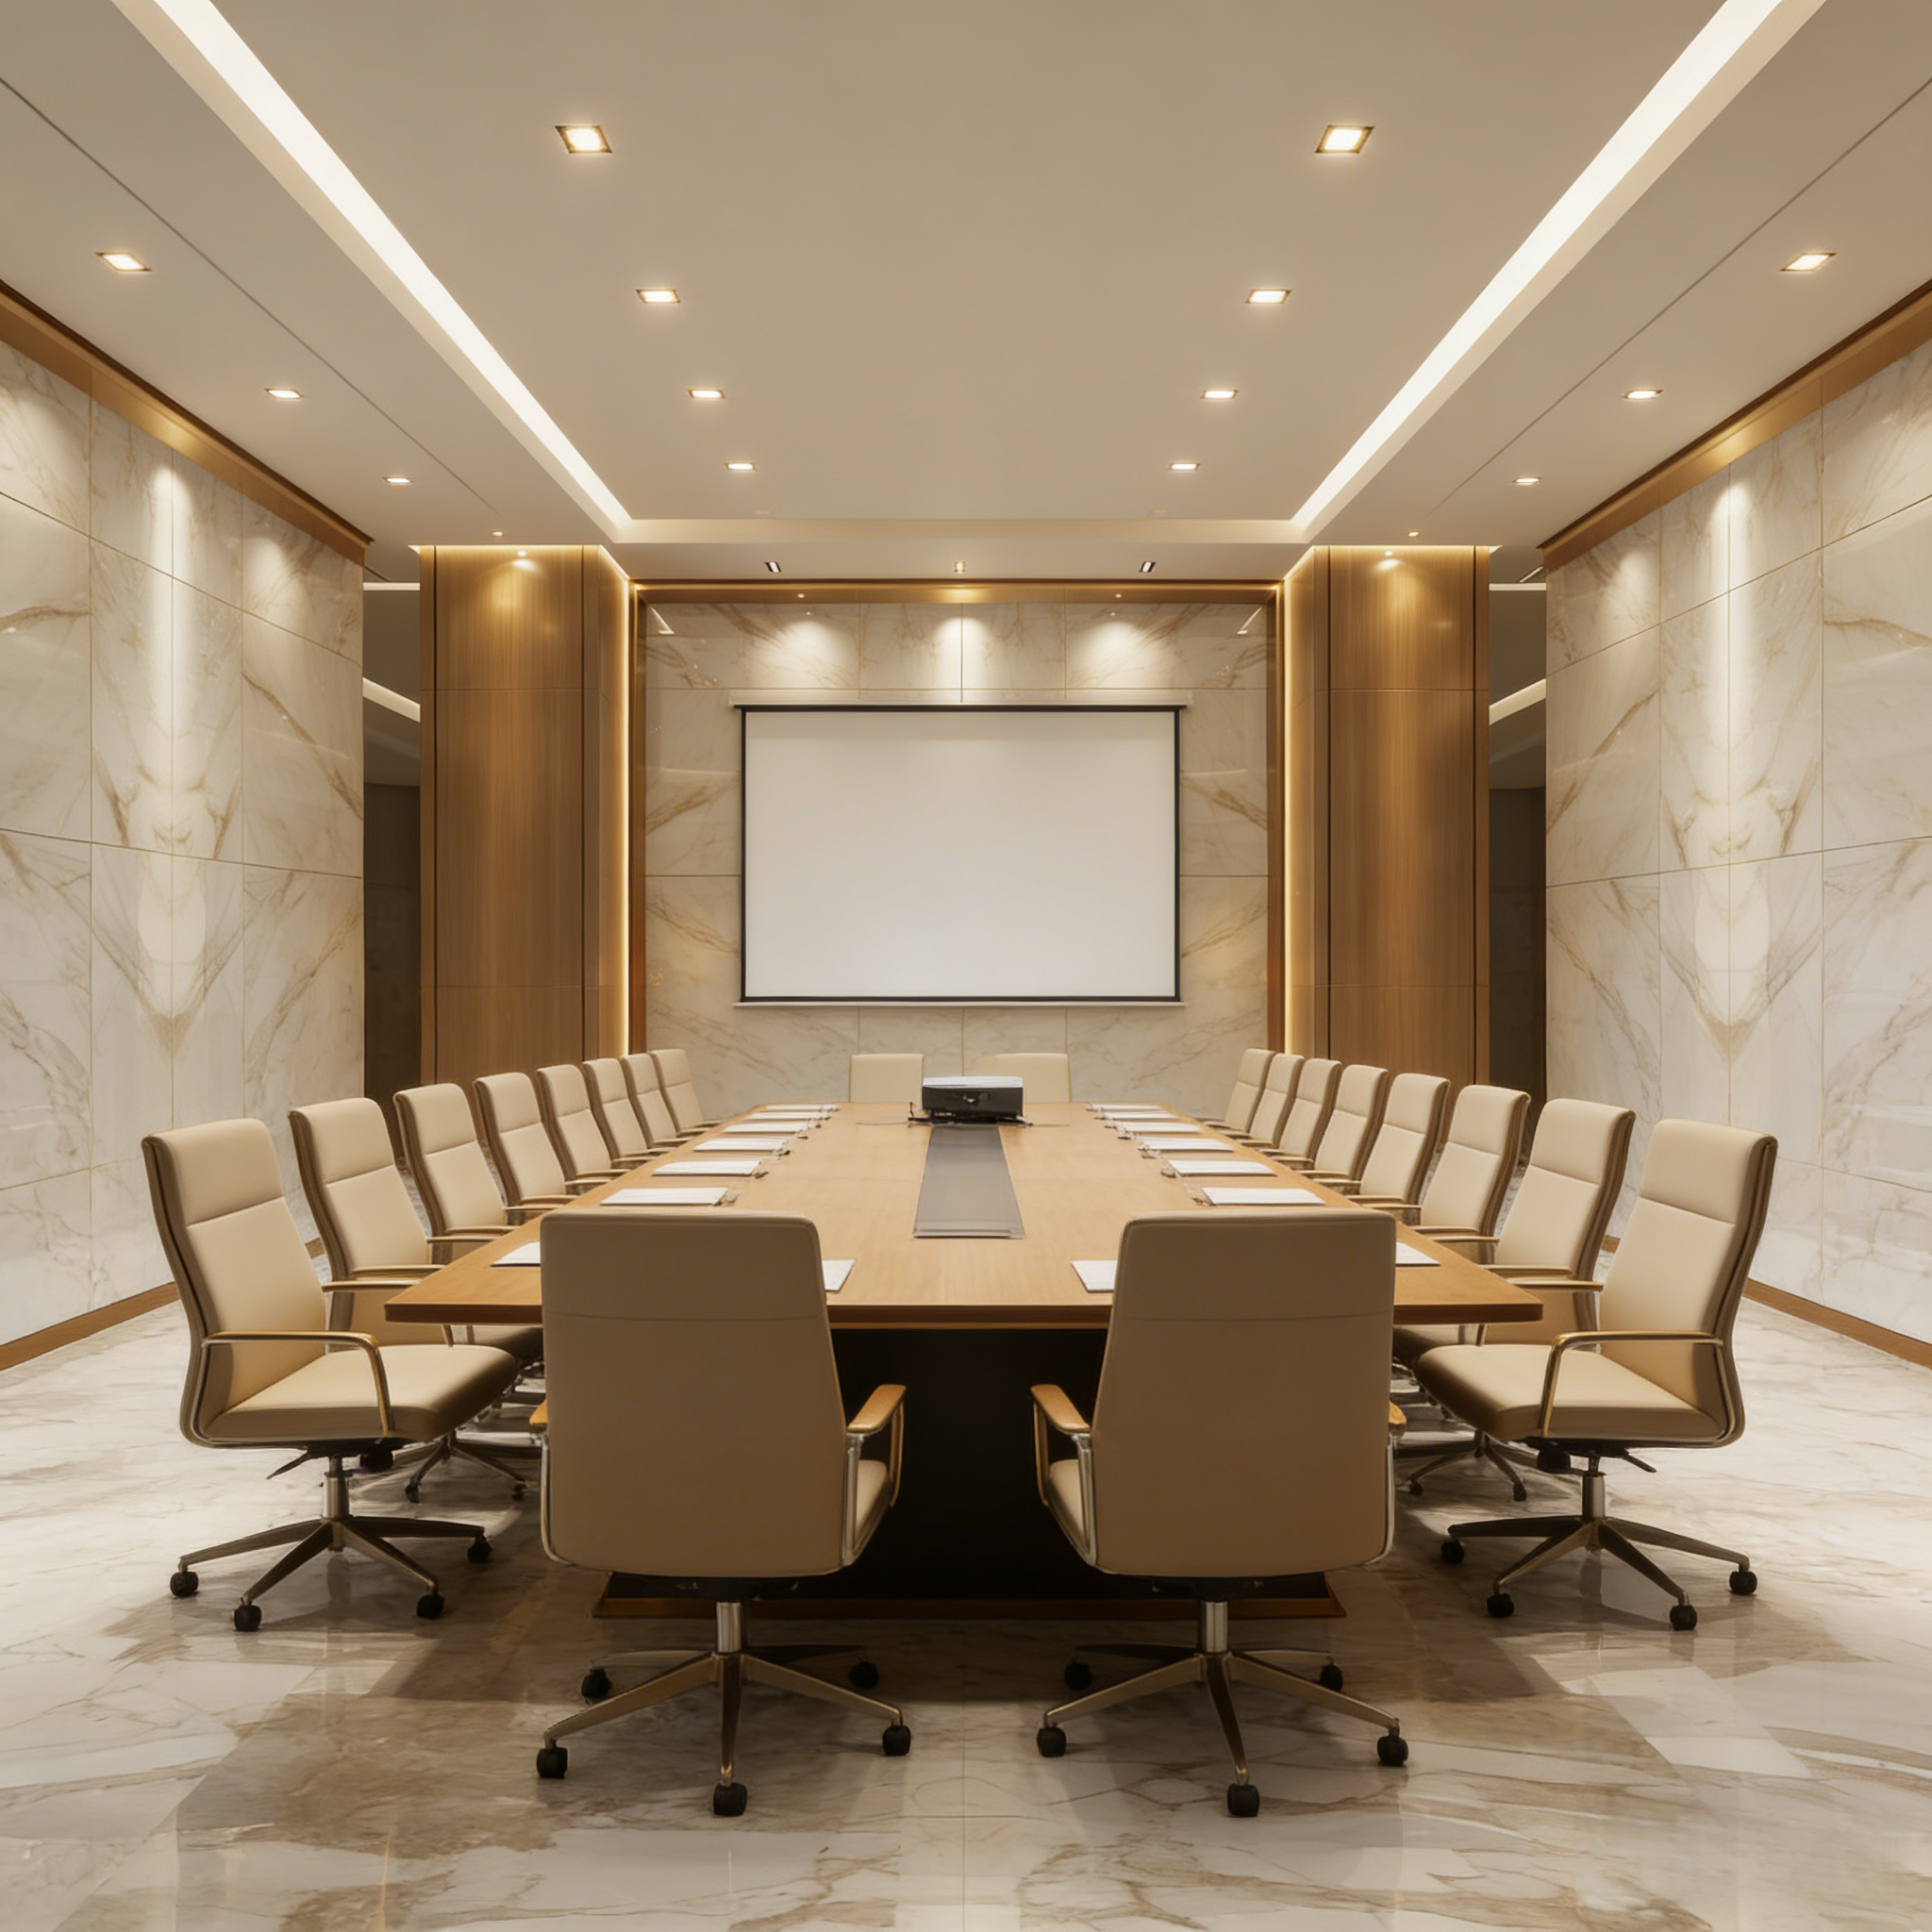
The meeting room requires more functional and uniform illumination than the lobby.
Square recessed downlights are distributed around the conference table to support meetings, document reading and circulation. Concealed ceiling lighting contributes additional ambient illumination and visually defines the room.
Lighting near the projection screen should be controlled separately so that brightness can be reduced during presentations while maintaining suitable illumination around the table and exits.
Useful control scenes may include:
Product selection should consider vertical illumination for participants’ faces as well as horizontal illumination on the table.
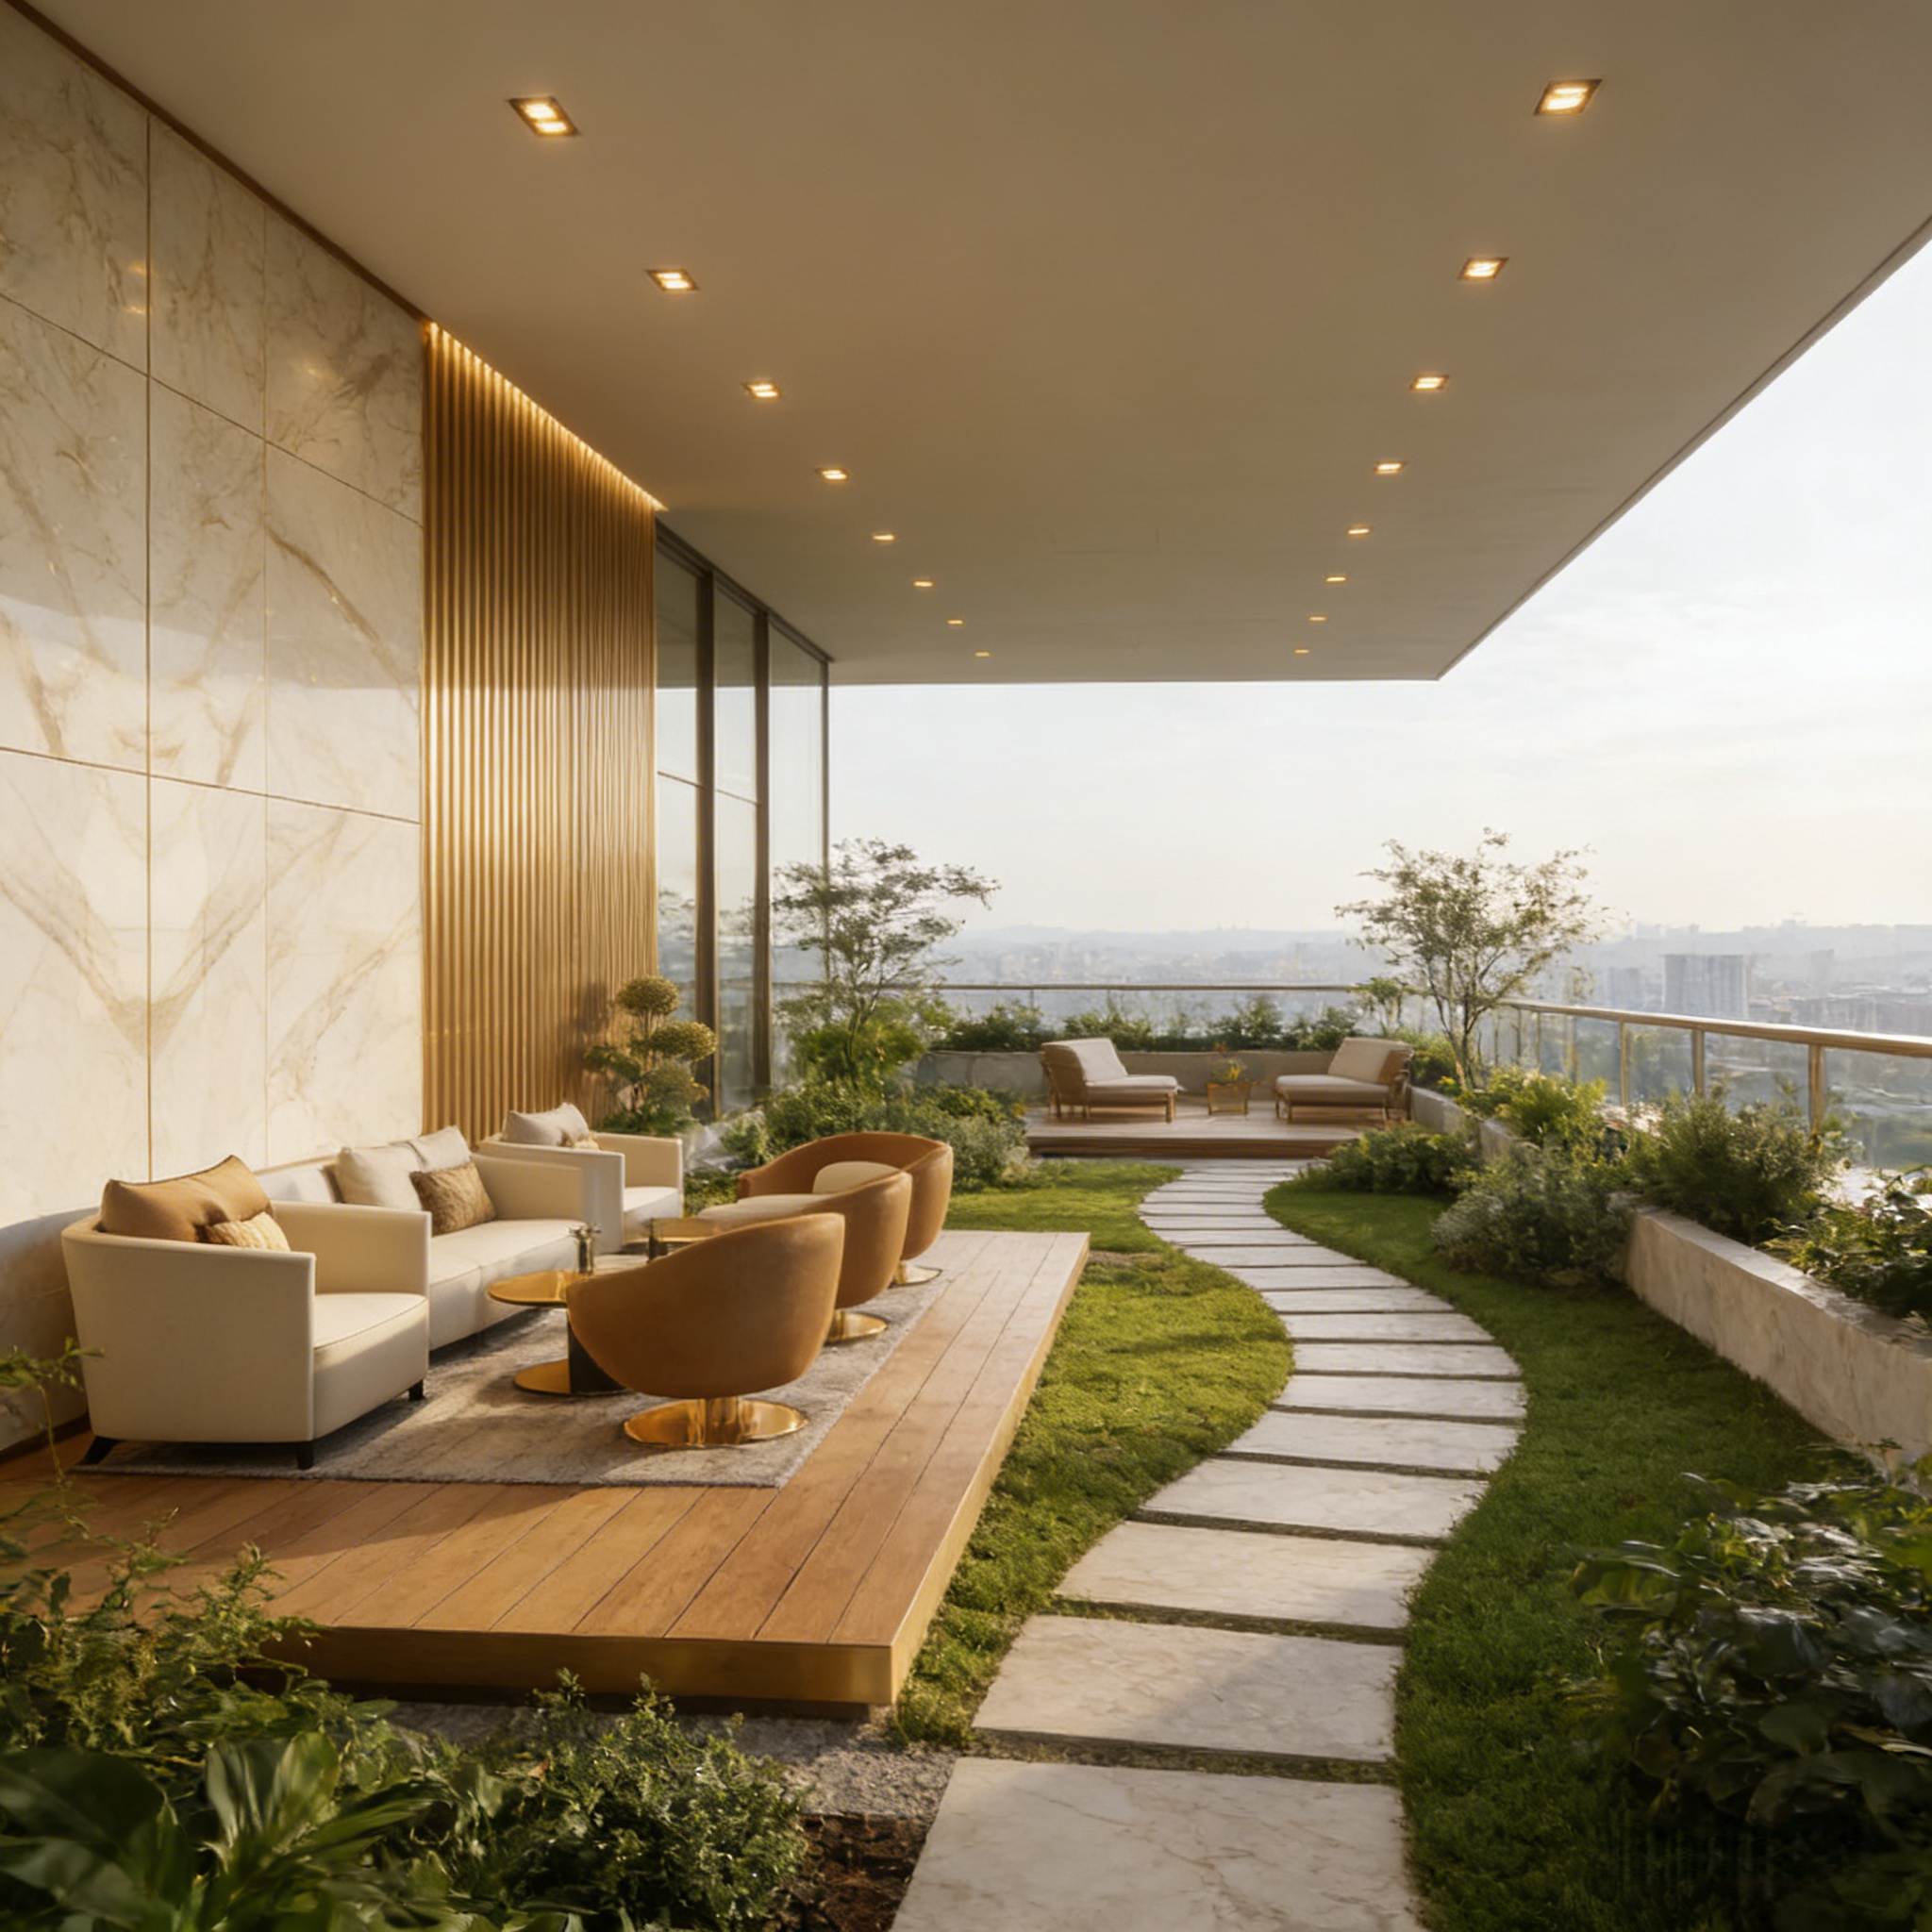
The landscaped terrace extends the building’s hospitality experience into a semi-outdoor environment.
Square recessed downlights are integrated into the large canopy above the seating and circulation areas. Their regular layout creates visual continuity with the interior while preserving the clean appearance of the ceiling.
Warm lighting complements the timber decking, marble wall and planting. After sunset, supplementary landscape lighting may be used to define pathways and garden edges.
The required IP rating must be selected according to the actual exposure to moisture, condensation, dust and wind-driven rain.
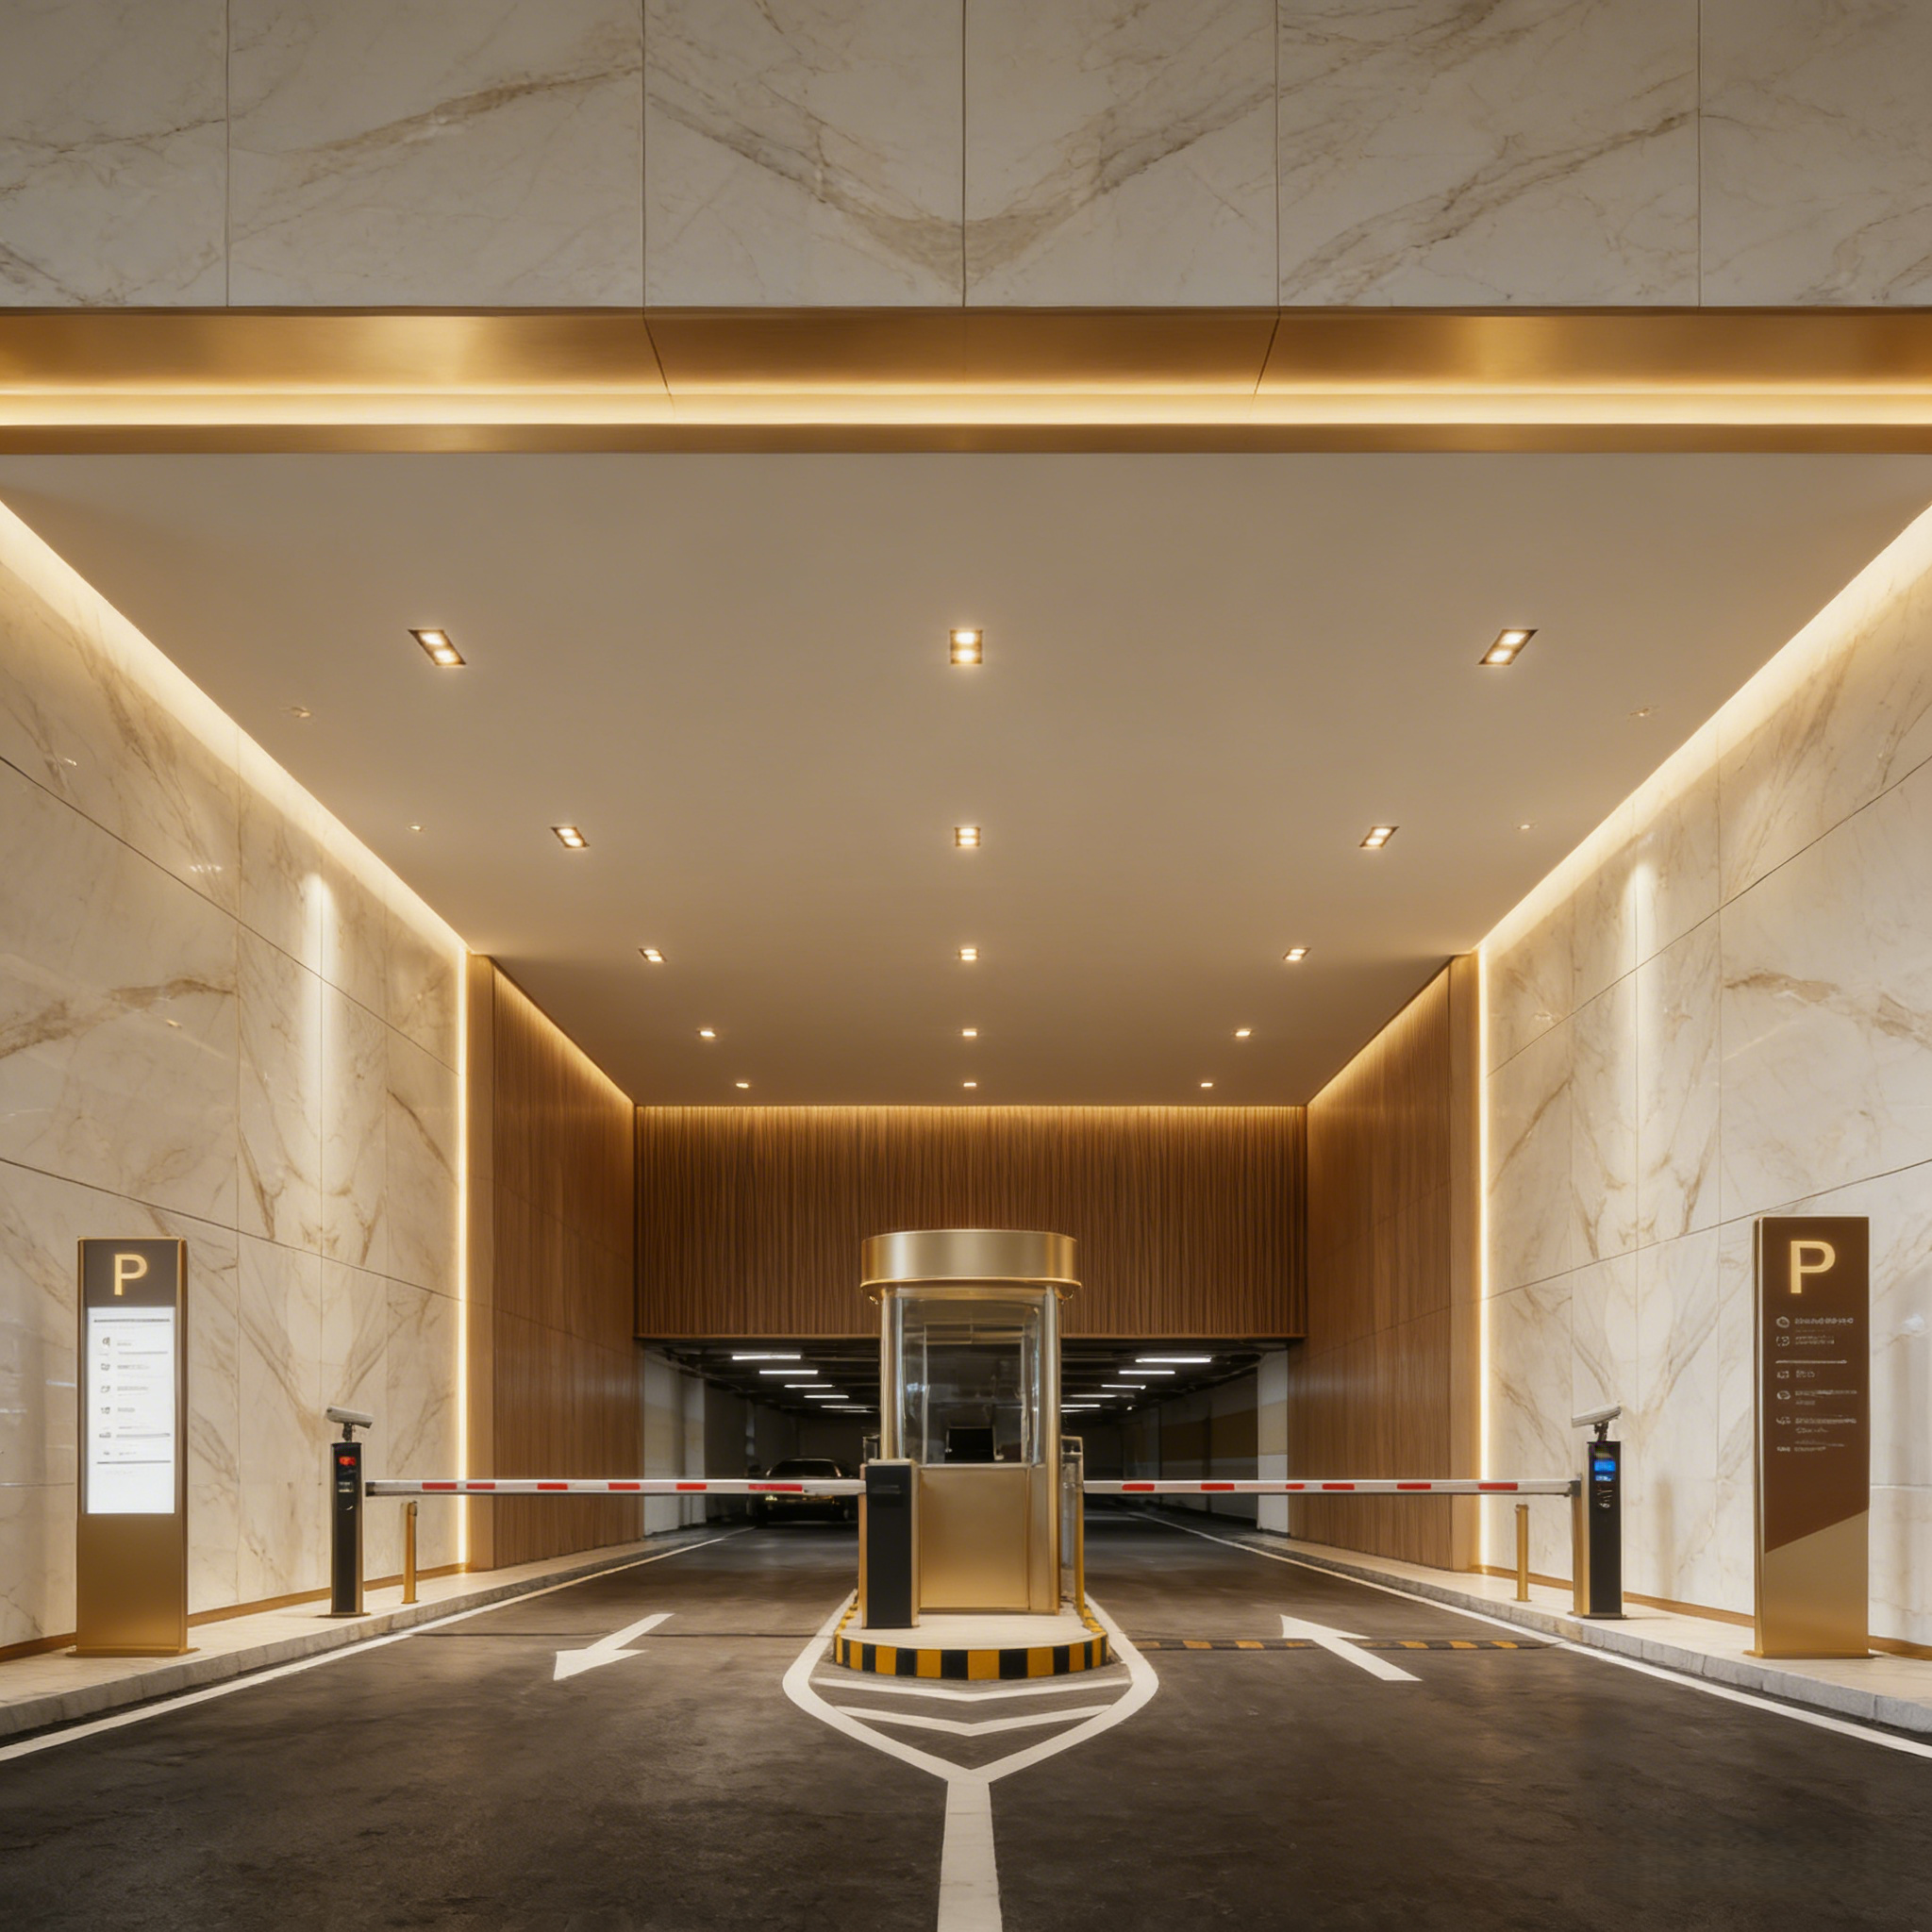
The parking entrance uses recessed downlights to illuminate vehicle lanes, pedestrian edges, access-control equipment and the security booth.
In this area, lighting performance and reliability are more important than decorative atmosphere. The layout should support:
The fixture’s environmental rating, impact resistance and operating conditions should be verified for the installation location.
The same square design language connects public, business and service spaces:
The external appearance can remain consistent while wattage, optics, driver and protection rating change according to each application.
Square commercial downlights offer:
One product specification should not automatically be applied to every space. Indoor meeting rooms, semi-outdoor terraces and parking entrances may require different technical configurations.
We supply recessed LED downlights for hotels, office buildings, mixed-use developments, retail properties, meeting facilities and commercial entrances.
Available project options may include different dimensions, cutout sizes, wattages, lumen outputs, beam angles, color temperatures, trim finishes, drivers, dimming protocols and protection ratings.
Contact our team with your project drawings, ceiling conditions and lighting requirements to discuss a customized commercial downlight solution.
Building 2, No.442, Wuyi Road, Jianghai District, Jiangmen City, Guangdong, China.
admin@inbright-lighting.com
0086 - 13424998756
Copyright © Jiangmen Inbright Lighting Co., Ltd All Rights Reserved. 粤ICP备2025393167号 Sitemap XML