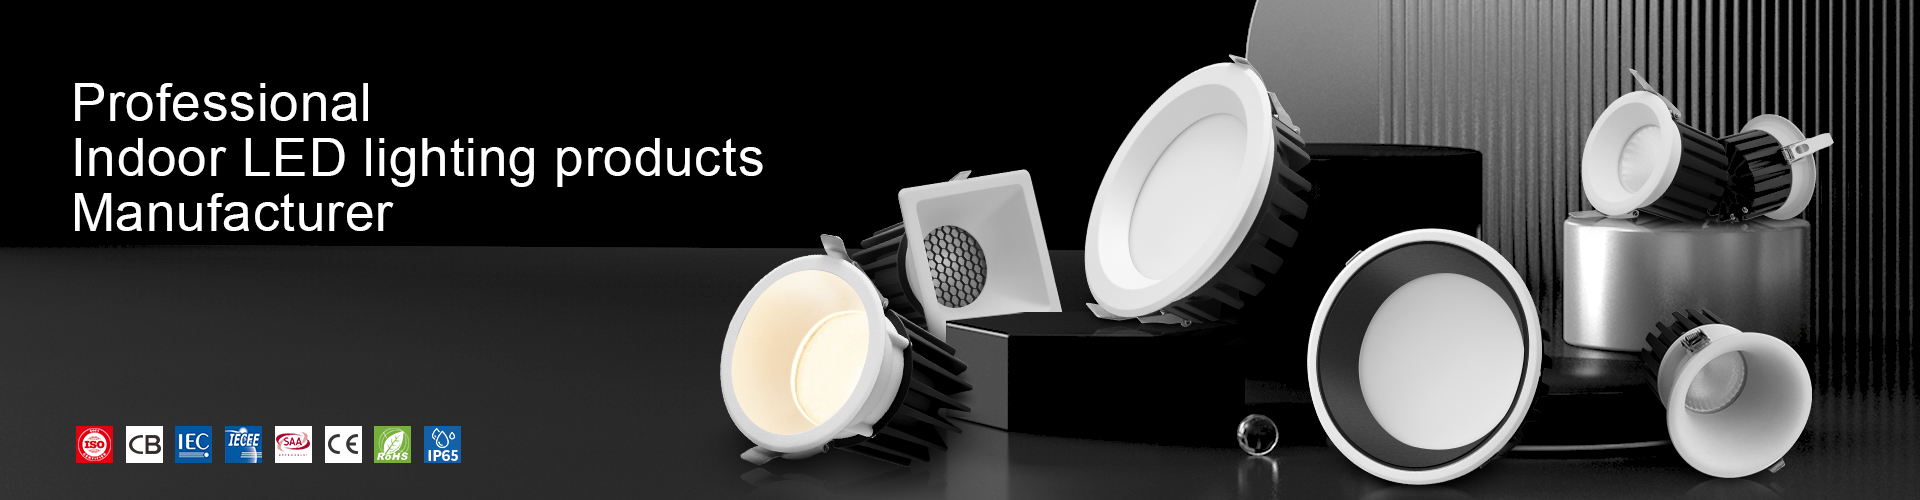
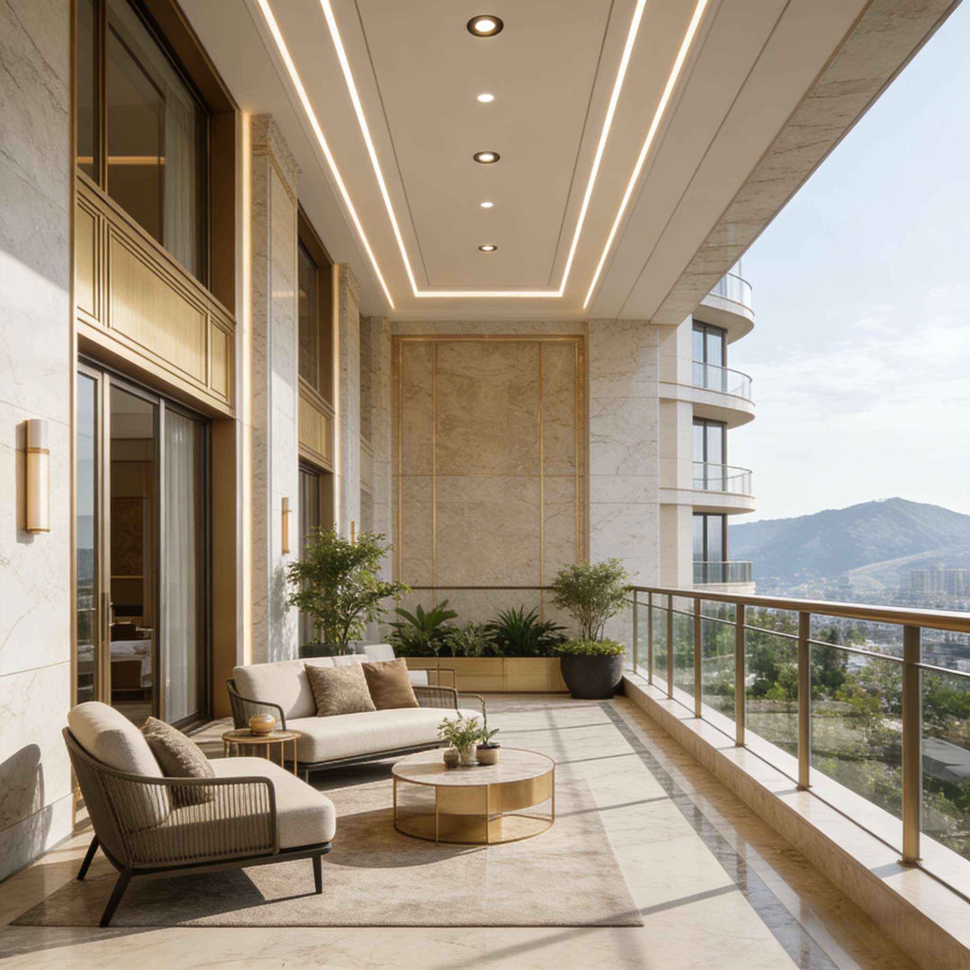
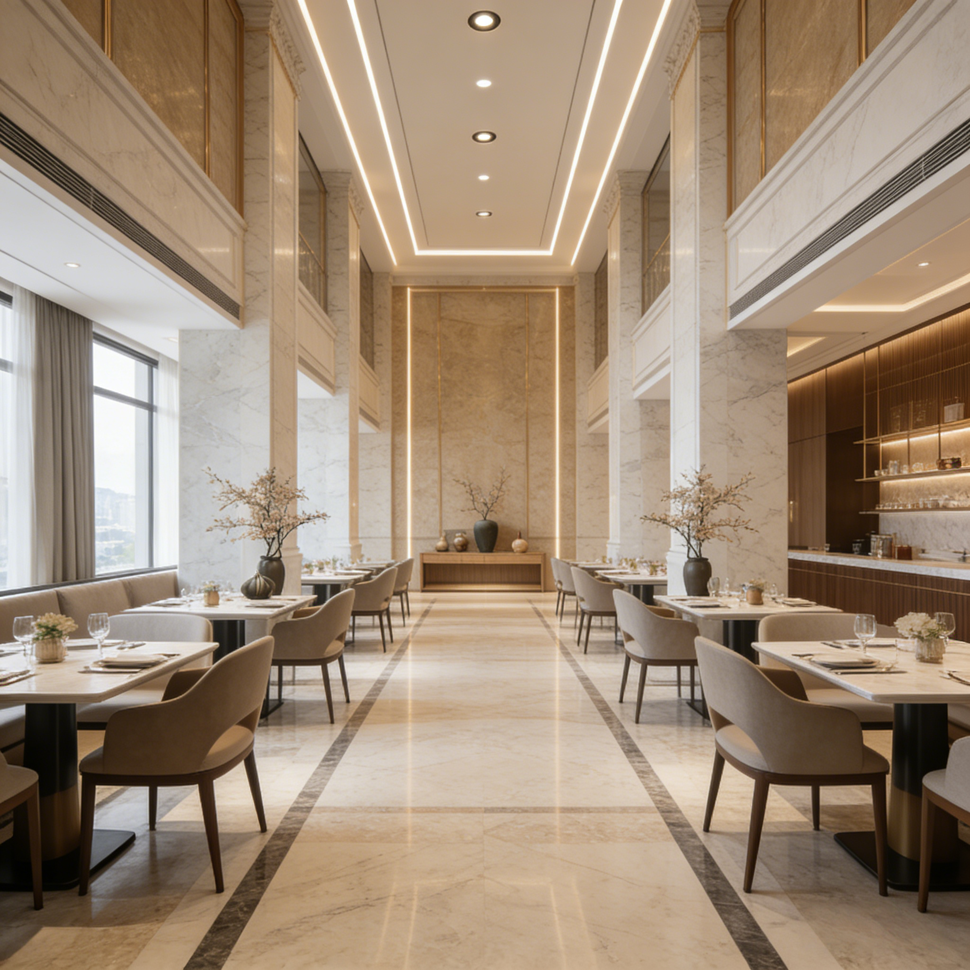
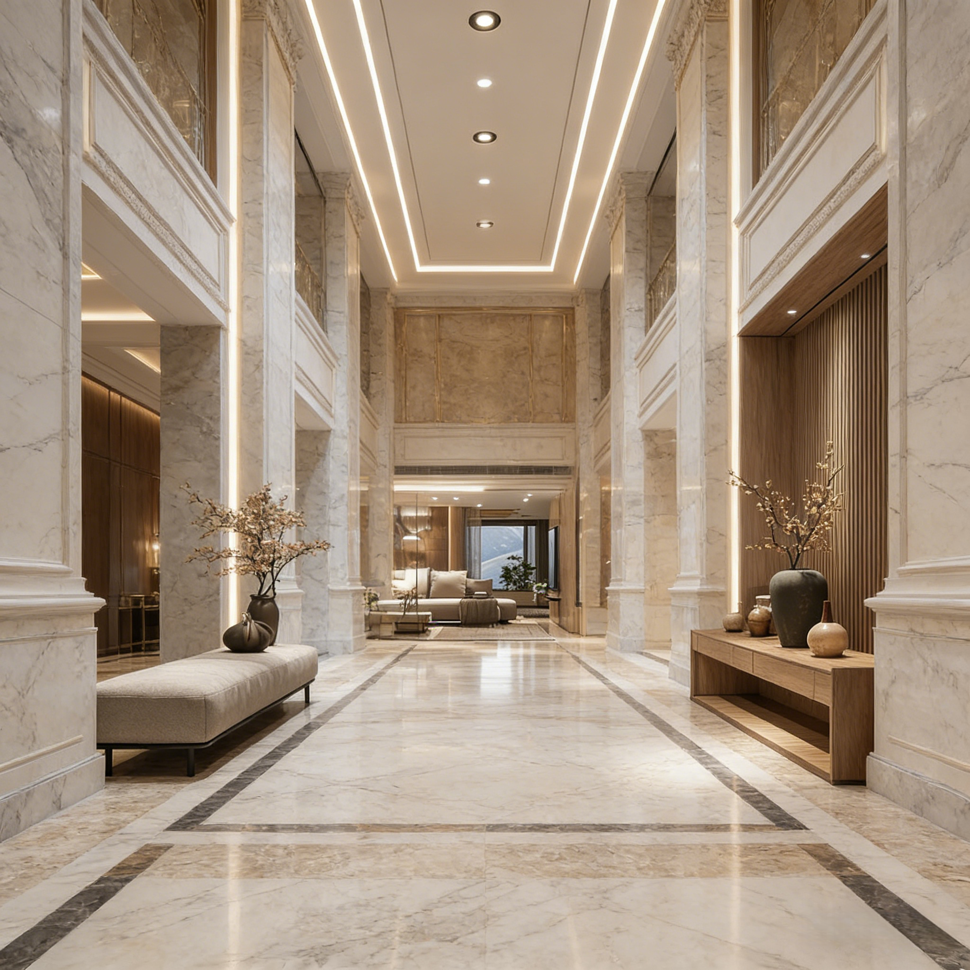
This luxury hospitality project combines recessed LED downlights with integrated linear lighting across the lobby, restaurant, guest suite and covered terrace.
The interior features marble surfaces, warm timber panels and refined metallic details. Compact recessed fixtures provide functional illumination, while concealed linear lighting defines the ceiling geometry and emphasizes the architectural height.
Different lighting layers are coordinated to create a consistent premium atmosphere without allowing the luminaires to dominate the interior design.
The double-height lobby corridor uses a central line of recessed downlights combined with multiple linear-lighting details.
Dark inner reflectors create visual contrast against the white ceiling and may help shield the light source from direct view. The continuous linear lighting emphasizes the length and height of the space, while vertical illumination defines the marble columns and feature walls.
The lighting layout supports:
The downlights and linear lighting should be controlled separately so the balance between functional and decorative light can be adjusted.
The restaurant continues the same ceiling language as the lobby.
Recessed downlights provide illumination for the dining tables and circulation areas. Linear lighting outlines the ceiling and highlights the tall feature wall, creating visual depth in the large space.
Restaurant lighting should make the tables feel visually important without creating excessive brightness on the polished marble floor. Fixture positioning and beam angles should therefore be coordinated with the final table layout.
Separate control zones may be used for:
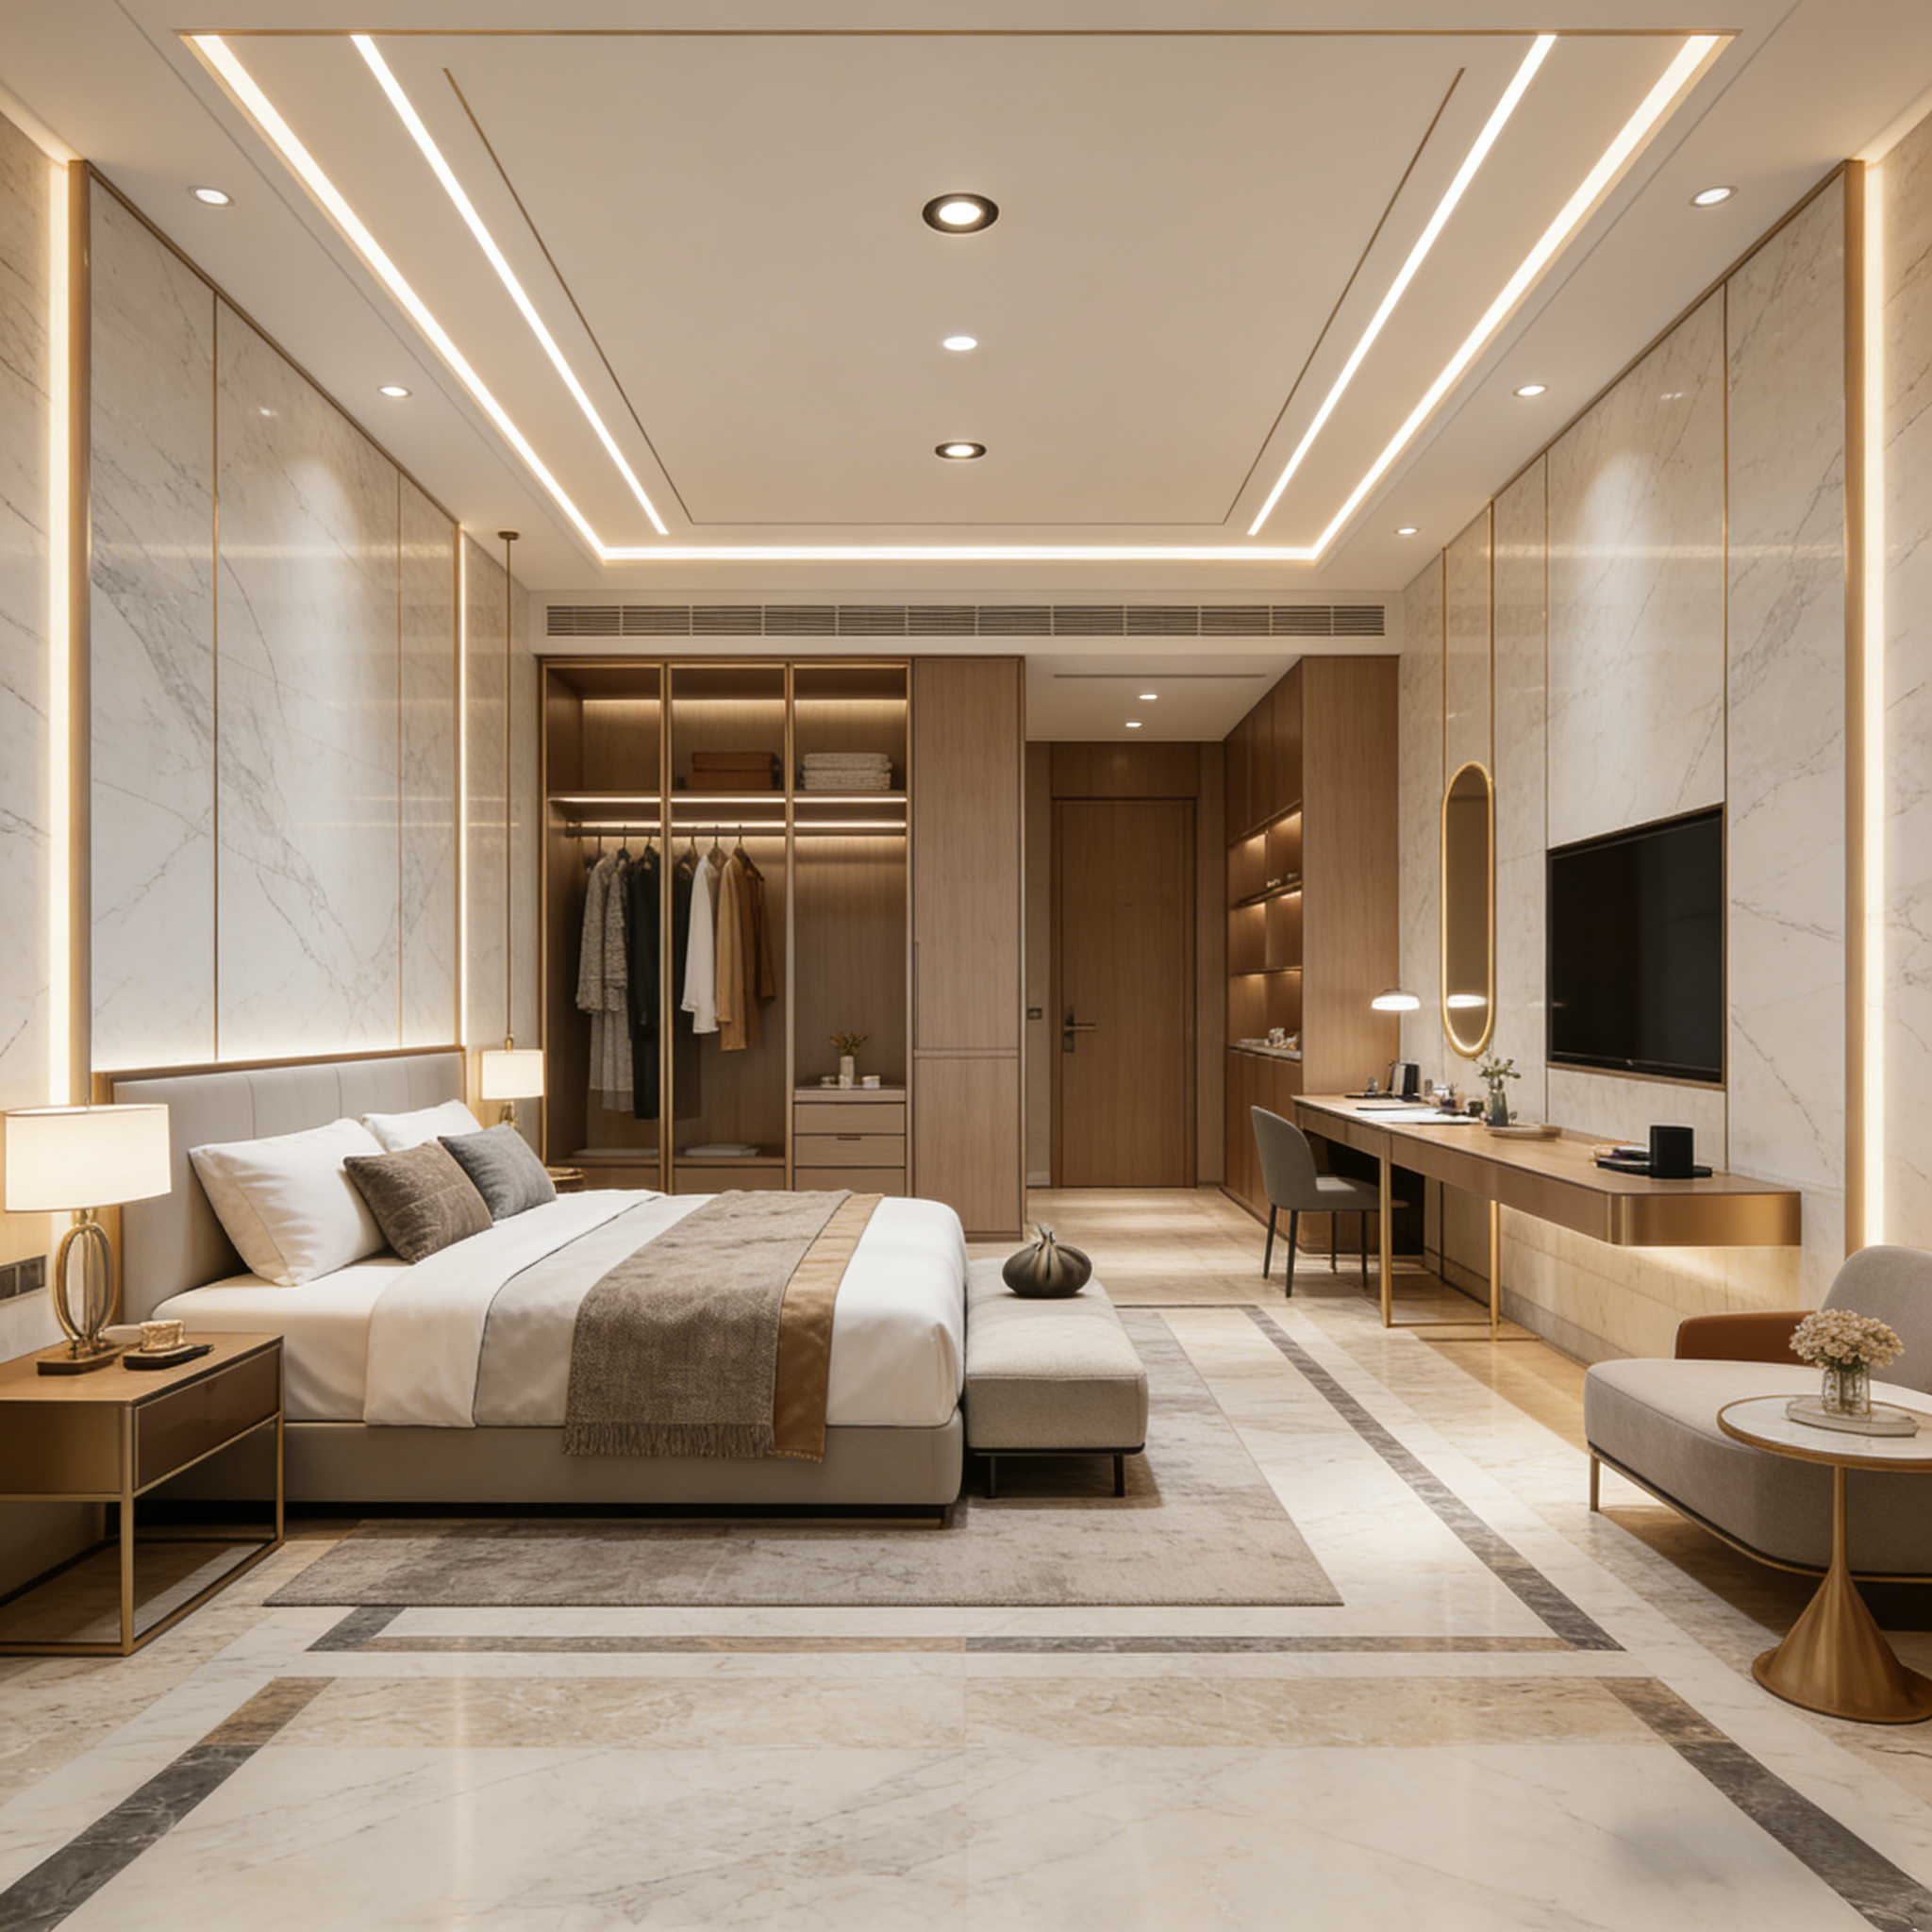
The suite combines recessed downlights, concealed ceiling lighting, wardrobe lighting, bedside lamps and integrated wall illumination.
This layered approach supports different guest activities:
The darker recessed fixtures provide a visual link with the lobby while remaining compact within the structured ceiling.
To improve comfort, the downlights should be positioned outside the primary viewing direction of guests lying in bed.
The covered terrace uses recessed downlights and integrated linear lighting to illuminate the seating area and architectural ceiling.
During the day, natural light dominates the space. At night, the recessed fixtures provide practical illumination while the linear lighting defines the ceiling and wall edges.
Because the terrace is exposed on one side, product selection must account for:
The required protection rating must be confirmed from the actual site conditions and product certification.
The project demonstrates two complementary lighting functions:
Using both methods helps prevent large marble spaces from appearing flat. The downlights illuminate people, furniture and activity areas, while the concealed light adds depth to ceilings and vertical surfaces.
Color temperature and color consistency should be coordinated between the two fixture types.
Suitable recessed downlights can offer:
“Anti-glare” should describe the optical design rather than guarantee a specific UGR value unless supported by a project-specific calculation or test report.
We supply recessed LED downlights for hotels, serviced apartments, restaurants, villas and other premium commercial interiors.
Available options may include different dimensions, cutout sizes, reflector finishes, wattages, lumen outputs, beam angles, color temperatures, drivers and dimming protocols.
Contact our team to discuss ceiling conditions, lighting requirements and customized downlight specifications for your project.
Building 2, No.442, Wuyi Road, Jianghai District, Jiangmen City, Guangdong, China.
admin@inbright-lighting.com
0086 - 13424998756
Copyright © Jiangmen Inbright Lighting Co., Ltd All Rights Reserved. 粤ICP备2025393167号 Sitemap XML


